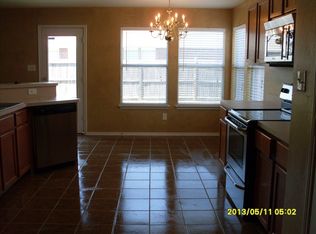
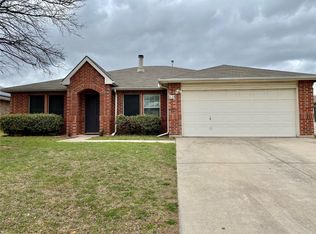
A great opportunity to make homeownership a reality! This inviting home offers a spacious, comfortable layout, thoughtful updates and a convenient location—all at an appealing price point. Inside, multiple living spaces flow together through charming arched openings, creating plenty of room to gather, entertain or simply spread out. Easy-care tile flooring runs throughout the main living areas, while a wood-burning fireplace adds warmth and character to the family room. The kitchen opens to the main living area for easy everyday living and offers abundant cabinetry and counter space. The split-bedroom floor plan provides added privacy, with a spacious primary suite featuring new carpet and an updated ensuite bath with dual sinks and an impressive oversized walk-in shower with decorative tile, built-in bench and glass enclosure. Outside, enjoy a fenced backyard with plenty of room for pets, play or outdoor entertaining, plus a storage shed for lawn equipment and extras. Important improvements include an HVAC system and dishwasher replaced approximately two years ago, and the roof will be replaced prior to closing—valuable updates for the next owner. Neighborhood amenities include a community pool and playground. Convenient access to I-35W and Loop 820 makes it easy to reach downtown Fort Worth, shopping, restaurants and entertainment. Comfortable, affordable and ready for its next chapter—come see the possibilities this home offers.
Sold
Price Unknown
632 Partridge Dr, Saginaw, TX 76131
3beds
1,509sqft
Single Family Residence
Built in 2004
6,926 Square Feet Lot
$248,300 Zestimate®
$--/sqft
$1,965 Estimated rent
Home value
$248,300
$236,000 - $261,000
$1,965/mo
Zestimate® history
Owner options
List your home for rent
$1,965/mo
Rent Zestimate®
Find your next renter with Zillow Rental Manager. Plus, with online applications, you can quickly screen prospective tenants – for free.
$1,965/mo
Rent Zestimate®
Refinance and save
$307/mo
Est. payment
Refinancing to a lower rate could help reduce your monthly payments and save thousands over the life of the loan.
$307/mo
Est. payment
Explore your selling options
Work with a Zillow partner agent
Leverage their expertise and Zillow's premium Showcase listings to get your home seen by more buyers.
Get startedList with your own agent
Get your home in front of millions of buyers by listing it on Zillow.
Learn how to do itSell it yourself
Take full control of how buyers see your home on Zillow by listing For Sale by Owner (FSBO).
List your homeWhat's special
Inviting homeSpacious comfortable layoutSpacious primary suite
Zillow last checked:
Listing updated:
Listed by:
Roslyn Gauntt 0510657 817-605-3355,
C21 Fine Homes Judge Fite 817-605-3355,
Renee Buchanan 0705921 817-372-4648,
C21 Fine Homes Judge Fite
Bought with:
Tho Phan, 0835308
Rendon Realty, LLC
Source: NTREIS,MLS#: 21368864
Facts & features
Interior
Bedrooms & bathrooms
- Bedrooms: 3
- Bathrooms: 2
- Full bathrooms: 2
Primary bedroom
- Features: Ceiling Fan(s), Dual Sinks, Double Vanity, Walk-In Closet(s)
- Level: First
- Dimensions: 16 x 14
Bedroom
- Level: First
- Dimensions: 13 x 13
Bedroom
- Features: Ceiling Fan(s)
- Level: First
- Dimensions: 11 x 10
Breakfast room nook
- Level: First
- Dimensions: 8 x 8
Dining room
- Features: Ceiling Fan(s)
- Level: First
- Dimensions: 15 x 14
Kitchen
- Features: Pantry
- Level: First
- Dimensions: 13 x 10
Living room
- Features: Ceiling Fan(s), Fireplace
- Level: First
- Dimensions: 17 x 16
Utility room
- Level: First
- Dimensions: 6 x 5
Heating
- Central, Natural Gas
Cooling
- Central Air, Electric
Appliances
- Included: Dishwasher, Electric Range, Microwave
Features
- Decorative/Designer Lighting Fixtures
- Flooring: Carpet, Tile
- Windows: Window Coverings
- Has basement: No
- Number of fireplaces: 1
- Fireplace features: Wood Burning
Interior area
- Total interior livable area: 1,509 sqft
Property
Parking
- Total spaces: 2
- Parking features: Garage Faces Front, Garage
- Attached garage spaces: 2
Features
- Levels: One
- Stories: 1
- Patio & porch: Covered
- Pool features: None, Community
- Fencing: Wood
Lot
- Size: 6,926 Square Feet
- Features: Few Trees
Details
- Parcel number: 40063631
Construction
Type & style
- Home type: SingleFamily
- Architectural style: Traditional,Detached
- Property subtype: Single Family Residence
Materials
- Brick
- Foundation: Slab
- Roof: Composition
Condition
- Resale
- Year built: 2004
Community & HOA
Community
- Features: Playground, Pool
- Subdivision: Heather Ridge Estates
HOA
- Has HOA: Yes
- Services included: All Facilities, Association Management
- HOA fee: $307 annually
- HOA name: First Service Residential
- HOA phone: 214-871-9700
Location
- Region: Saginaw
Financial & listing details
- Tax assessed value: $244,674
- Annual tax amount: $5,478
- Date on market: 9/4/2026
- Cumulative days on market: 7 days
- Listing terms: Cash,Conventional,FHA,Texas Vet,VA Loan
Price history
| Date | Event | Price |
|---|---|---|
| 10/15/2026 | Sold | -- |
Source: NTREIS #21368864 Report a problem | ||
| 9/17/2026 | Pending sale | $250,000$166/sqft |
Source: NTREIS #21368864 Report a problem | ||
| 9/11/2026 | Contingent | $250,000$166/sqft |
Source: NTREIS #21368864 Report a problem | ||
| 9/4/2026 | Listed for sale | $250,000$166/sqft |
Source: NTREIS #21368864 Report a problem | ||
| 8/9/2012 | Sold | -- |
Source: Agent Provided Report a problem | ||
| 3/14/2012 | Sold | -- |
Source: Public Record Report a problem | ||
Public tax history
| Year | Property taxes | Tax assessment |
|---|---|---|
| 2025 | $1,300 +6.7% | $244,674 |
| 2024 | $1,218 -46.1% | $244,674 -12.1% |
| 2023 | $2,259 +1.2% | $278,367 +42.7% |
| 2022 | $2,233 -6.9% | $195,019 +2.2% |
| 2021 | $2,399 +6.3% | $190,880 +11.5% |
| 2020 | $2,257 +2.6% | $171,267 -0.3% |
| 2019 | $2,200 +4.2% | $171,859 +15.7% |
| 2018 | $2,111 -43.6% | $148,587 +4.8% |
| 2017 | $3,747 +13.2% | $141,736 +14.8% |
| 2016 | $3,309 +14.2% | $123,499 +14.7% |
| 2015 | $2,899 | $107,700 |
| 2014 | $2,899 | $107,700 +3.7% |
| 2013 | -- | $103,900 +8% |
| 2012 | -- | $96,200 -4.8% |
| 2011 | -- | $101,000 |
| 2010 | -- | $101,000 -8.5% |
| 2009 | -- | $110,400 +8.7% |
| 2008 | -- | $101,600 -5.5% |
| 2007 | -- | $107,500 -0.3% |
| 2006 | -- | $107,800 -6% |
| 2005 | -- | $114,700 +768.7% |
| 2004 | -- | $13,203 |
| 2003 | -- | $13,203 |
Find assessor info on the county website
Neighborhood: Heather Ridge Estates
Nearby homes
- $292,8004 bd2 ba2.5k sqft636 Partridge Dr, Saginaw, TX 76131Off Market
- $273,0003 bd2 ba1.7k sqft628 Partridge Dr, Saginaw, TX 76131Off Market
- $262,9003 bd2 ba1.3k sqft621 Pheasant Rd, Saginaw, TX 76131Off Market
- $292,1003 bd2 ba2k sqft617 Pheasant Rd, Saginaw, TX 76131Off Market
- $293,9003 bd2 ba2.3k sqft625 Pheasant Rd, Saginaw, TX 76131Off Market
- $278,6004 bd2 ba1.9k sqft624 Partridge Dr, Saginaw, TX 76131Off Market
- $342,9004 bd3 ba2.9k sqft640 Partridge Dr, Saginaw, TX 76131Off Market
- $297,0004 bd2 ba2.1k sqft633 Partridge Dr, Saginaw, TX 76131Off Market
Nearby schools
GreatSchools rating
- 2/10High Country Elementary SchoolGrades: PK-5Distance: 1 mi
- 5/10Highland Middle SchoolGrades: 6-8Distance: 1 mi
- 5/10Saginaw High SchoolGrades: 9-12Distance: 0.7 mi
Schools provided by the listing agent
- Elementary: Highctry
- Middle: Highland
- High: Saginaw
- District: Eagle MT-Saginaw ISD
Source: NTREIS. This data may not be complete. We recommend contacting the local school district to confirm school assignments for this home.
Get a cash offer in 3 minutes
Find out how much your home could sell for in as little as 3 minutes with a no-obligation cash offer.
Estimated market value
$248,300
Get a cash offer in 3 minutes
Find out how much your home could sell for in as little as 3 minutes with a no-obligation cash offer.
Estimated market value
$248,300
- Texas
- Tarrant County
- Saginaw
- 76131
- Heather Ridge Estates
- 632 Partridge Dr
