Here is your second chance to step into this radiant townhome nestled in the heart of Hidden Creek! As you cross the threshold, bask in the abundance of sunlight streaming through the NEW windows, illuminating the inviting open floor plan adorned with elegant hardwood flooring. The lower level beckons with its expansive windows, a chef's delight kitchen equipped with brand new, sleek stainless steel appliances, luxurious granite countertops, and a lengthy bar-top with cozy stool seating. Convenience is key with a spacious one-car garage and driveway accessible from the main level where you can fit another car. Retreat to the primary bedroom sanctuary boasting not one, but two walk-in closets, panoramic wall-to-wall windows, and a spa-like en suite bath. Journey down the hall to discover two additional bedrooms, one of which opens onto a charming oversized deck. Upstairs, a full bath and laundry room offer practicality and ease. Embrace the community's amenities, including tot lots, scenic trails, a sparkling swimming pool, and a welcoming clubhouse. Commuting is a breeze with swift access to the Shady Grove Metro, I-270/I-370, and the ICC. Indulge in nearby shopping and dining hotspots. Seize this extraordinary opportunity to call this remarkable residence home!
Sold for $472,500
$472,500
632 Pelican Ave #632, Gaithersburg, MD 20877
3beds
1,868sqft
Townhouse
Built in 2007
-- sqft lot
$462,400 Zestimate®
$253/sqft
$2,965 Estimated rent
Home value
$462,400
$439,000 - $486,000
$2,965/mo
Zestimate® history
Owner options
List your home for rent
$2,965/mo
Rent Zestimate®
Find your next renter with Zillow Rental Manager. Plus, with online applications, you can quickly screen prospective tenants – for free.
$2,965/mo
Rent Zestimate®
Refinance and save
$2,977/mo
Est. payment
Refinancing to a lower rate could help reduce your monthly payments and save thousands over the life of the loan.
$2,977/mo
Est. payment
Explore your selling options
Work with a Zillow partner agent
Leverage their expertise and Zillow's premium Showcase listings to get your home seen by more buyers.
Get startedList with your own agent
Get your home in front of millions of buyers by listing it on Zillow.
Learn how to do itSell it yourself
Take full control of how buyers see your home on Zillow by listing For Sale by Owner (FSBO).
List your homeWhat's special
Scenic trailsSuite bathHeart of hidden creekNearby shoppingExpansive windowsLengthy bar - topSleek stainless steel appliances
Zillow last checked:
Listing updated:
Listed by:
Vincent Principe 443-624-4116,
Keller Williams Flagship,
Co-Listing Agent: Shaquille Mccray 443-895-1941,
Keller Williams Flagship
Bought with:
Kouao Avit, 5004375
Quick Sell Realty LLC
Source: Bright MLS,MLS#: MDMC2131848
Facts & features
Interior
Bedrooms & bathrooms
- Bedrooms: 3
- Bathrooms: 3
- Full bathrooms: 2
- 1/2 bathrooms: 1
- Main level bathrooms: 1
Basement
- Area: 0
Heating
- Forced Air, Natural Gas
Cooling
- Central Air, Electric
Appliances
- Included: Gas Water Heater
Features
- Has basement: No
- Has fireplace: No
Interior area
- Total structure area: 1,868
- Total interior livable area: 1,868 sqft
- Finished area above ground: 1,868
- Finished area below ground: 0
Property
Parking
- Total spaces: 2
- Parking features: Garage Door Opener, Inside Entrance, Attached, Driveway, On Street, Parking Lot
- Attached garage spaces: 1
- Uncovered spaces: 1
Accessibility
- Accessibility features: None
Features
- Levels: Two
- Stories: 2
- Pool features: Community
Details
- Additional structures: Above Grade, Below Grade
- Parcel number: 160903601235
- Zoning: MXD
- Special conditions: Standard
Construction
Type & style
- Home type: Townhouse
- Architectural style: Colonial
- Property subtype: Townhouse
Materials
- Combination
- Foundation: Other
Condition
- New construction: No
- Year built: 2007
Utilities & green energy
- Sewer: Public Septic
- Water: Public
Community & HOA
Community
- Condo and coop fee: $193 monthly
- Subdivision: Hidden Creek
HOA
- Has HOA: Yes
- Amenities included: Clubhouse, Common Grounds, Community Center, Fitness Center, Jogging Path, Party Room, Pool, Tot Lots/Playground
- Services included: Common Area Maintenance, Insurance, Lawn Care Front, Maintenance Grounds, Management, Pool(s), Recreation Facility, Reserve Funds, Road Maintenance, Snow Removal, Trash
- HOA fee: $100 monthly
Location
- Region: Gaithersburg
- Municipality: City of Gaithersburg
Financial & listing details
- Price per square foot: $253/sqft
- Tax assessed value: $348,333
- Annual tax amount: $4,427
- Date on market: 5/16/2024
- Listing agreement: Exclusive Right To Sell
- Ownership: Condominium
Price history
| Date | Event | Price |
|---|---|---|
| 10/23/2024 | Sold | $472,500$253/sqft |
Source: Public Record Report a problem | ||
| 7/31/2024 | Sold | $472,500+1.6%$253/sqft |
Source:  Bright MLS #MDMC2131848 Report a problem Bright MLS #MDMC2131848 Report a problem | ||
| 7/11/2024 | Contingent | $465,000$249/sqft |
Source: Bright MLS #MDMC2131848 Report a problem | ||
| 7/5/2024 | Listed for sale | $465,000$249/sqft |
Source: Bright MLS #MDMC2131848 Report a problem | ||
| 6/25/2024 | Pending sale | $465,000$249/sqft |
Source: Bright MLS #MDMC2131848 Report a problem | ||
| 5/18/2024 | Contingent | $465,000$249/sqft |
Source: Bright MLS #MDMC2131848 Report a problem | ||
| 5/16/2024 | Listed for sale | $465,000+8.1%$249/sqft |
Source: Bright MLS #MDMC2131848 Report a problem | ||
| 5/20/2022 | Sold | $430,000+2.4%$230/sqft |
Source: Bright MLS #MDMC2044092 Report a problem | ||
| 4/10/2022 | Contingent | $420,000$225/sqft |
Source: Bright MLS #MDMC2044092 Report a problem | ||
| 4/7/2022 | Listed for sale | $420,000+7.1%$225/sqft |
Source: Bright MLS #MDMC2044092 Report a problem | ||
| 9/7/2007 | Sold | $391,990$210/sqft |
Source: Public Record Report a problem | ||
Public tax history
| Year | Property taxes | Tax assessment |
|---|---|---|
| 2025 | $5,122 +13% | $371,667 +6.7% |
| 2024 | $4,533 +7.7% | $348,333 +7.2% |
| 2023 | $4,211 +3.4% | $325,000 +0.5% |
| 2022 | $4,073 +0.1% | $323,333 +0.5% |
| 2021 | $4,070 +0.8% | $321,667 +0.5% |
| 2020 | $4,037 +1.8% | $320,000 |
| 2019 | $3,966 -0.6% | $320,000 +2.1% |
| 2018 | $3,988 -1.8% | $313,333 +1.1% |
| 2017 | $4,060 +19.5% | $310,000 +3.9% |
| 2016 | $3,399 | $298,333 +4.1% |
| 2015 | $3,399 | $286,667 +4.2% |
| 2014 | $3,399 | $275,000 |
| 2013 | -- | $275,000 |
| 2012 | -- | $275,000 -12.7% |
| 2011 | -- | $315,000 |
| 2010 | -- | $315,000 |
| 2009 | -- | $315,000 -23.2% |
| 2008 | -- | $410,000 |
Find assessor info on the county website
Neighborhood: 20877
Nearby homes
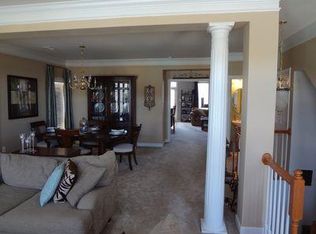
- $495,1003 bd2 ba2.8k sqft634 Pelican Ave #634, Gaithersburg, MD 20877Off Market
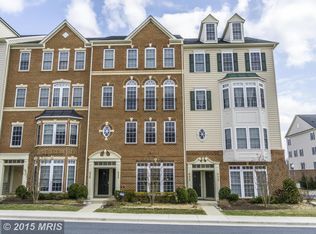
- $432,800-- bd-- ba1.8k sqft624 Pelican Ave #624, Gaithersburg, MD 20877Off Market
- $423,100-- bd-- ba1.9k sqft628 Pelican Ave #628, Gaithersburg, MD 20877Off Market

- $492,2003 bd3 ba2.9k sqft622 Pelican Ave #622, Gaithersburg, MD 20877Off Market

- $473,6003 bd2 ba2.8k sqft626 Pelican Ave #626, Gaithersburg, MD 20877Off Market
- $402,300-- bd-- ba2.8k sqft630 Pelican Ave #630, Gaithersburg, MD 20877Off Market
- $451,5003 bd3 ba1.8k sqft620 Pelican Ave #620, Gaithersburg, MD 20877Off Market
- $384,8003 bd2 ba2k sqft626 Pelican Ave, Gaithersburg, MD 20877Off Market
Nearby schools
GreatSchools rating
- 4/10Gaithersburg Elementary SchoolGrades: PK-5Distance: 0.7 mi
- 3/10Gaithersburg Middle SchoolGrades: 6-8Distance: 0.7 mi
- 3/10Gaithersburg High SchoolGrades: 9-12Distance: 1.4 mi
Schools provided by the listing agent
- District: Montgomery County Public Schools
Source: Bright MLS. This data may not be complete. We recommend contacting the local school district to confirm school assignments for this home.
Get a cash offer in 3 minutes
Find out how much your home could sell for in as little as 3 minutes with a no-obligation cash offer.
Estimated market value
$462,400
Get a cash offer in 3 minutes
Find out how much your home could sell for in as little as 3 minutes with a no-obligation cash offer.
Estimated market value
$462,400
- Maryland
- Montgomery County
- Gaithersburg
- 20877
- 632 Pelican Ave Unit 632
Nearby cities
Nearby neighborhoods
Nearby zip codes
Other Gaithersburg Topics
