Model home complete ready for showings. Brand New homes being built and pulling permits for more. This 1st floor Master has a great open floor plan with large Andersen windows. The Kitchen has stainless Double oven, Gas cooktop, Dishwasher & glass front Fridge in the bar area. Quartz counters, oversized Island, Walk in pantry, hardwood floors and dining area. Master suite has a step ceiling full ceramic bath, 2 person shower with Euro glass doors, free standing tub with tile surround, large dual vanities, custom walk in closet & toilet closet.
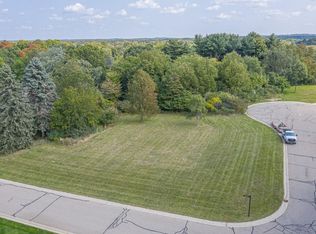
3200 sq ft on a beautiful partial wooded over 1/2 acre lot on a dead end cul-de-sac
The Vaulted Great room has a beautiful stone fireplace, & wood mantle, hardwood flooring & large windows.
This 4 bedroom 3 1/2 bath beauty with Princess/In-law suite plus Jack n Jill bath for the other bedrooms. Large Office with wainscotting. Walk out Basement prepped for a full bath. High efficiency furnace & water heater. Mud room & Laundry with boot bench & cubbies.
8ft solid interior doors & Large trim package. Wrought Iron staircase spindles.
4 car garage w/8 ft doors & wifi openers. Large front porch.
Stone Hollow offers a wide range of ideas and designs, allowing you to create a home that perfectly suits your vision. We can help build on your lot or ours, Your plan or ours.
Also available
197 Briarwood Highland drywalled ready for cabinets & trim.
2836 Pine Bluffs Ct home ready for occupancy.
14311 Wright drive in Fenton home in Mechanical now.
4321 McCormick plans complete working on permits.
3488 Cottage cove with deeded dock on Lake Ponemah. Basement is in.
Other lots available in Milford 2 Acres working on permit plans 325 W. Dawson Milford.
more coming soon in Milford 2.5-3.5 acres.
Others in surrounding areas call for details.
Already have a lot? We can build on your lot, your plan or ours or we can customize one to fit your needs.
Stone Hollow properties is a Milford based builder serving southeast Michigan many 3D tours of previous built homes available.
Sold for $799,000
Zillow last checked:
Listing updated:
Bought with:
Carly Liening, 6501424030
Metropolitan Real Estate Group
Source: Realcomp II,MLS#: 20240086257
Price history
| Date | Event | Price |
|---|---|---|
| 2/28/2025 | Sold | $799,000+1.2%$250/sqft |
Source:  Realcomp II #20240086257 Report a problem Realcomp II #20240086257 Report a problem | ||
| 2/22/2025 | Pending sale | $789,901$247/sqft |
Source: Realcomp II #20240086257 Report a problem | ||
| 1/6/2025 | Price change | $789,901+0%$247/sqft |
Source: Realcomp II #20240086257 Report a problem | ||
| 12/11/2024 | Price change | $789,9000%$247/sqft |
Source: Realcomp II #20240086257 Report a problem | ||
| 11/29/2024 | Price change | $789,901+0%$247/sqft |
Source: Realcomp II #20240086257 Report a problem | ||
| 11/15/2024 | Listed for sale | $789,900+0.6%$247/sqft |
Source: Realcomp II #20240086257 Report a problem | ||
| 11/12/2024 | Listing removed | $784,998$245/sqft |
Source: Realcomp II #20240034573 Report a problem | ||
| 10/28/2024 | Price change | $784,998+0%$245/sqft |
Source: Realcomp II #20240034573 Report a problem | ||
| 10/1/2024 | Price change | $784,901+0%$245/sqft |
Source: Realcomp II #20240034573 Report a problem | ||
| 9/9/2024 | Price change | $784,900+0.6%$245/sqft |
Source: Realcomp II #20240034573 Report a problem | ||
| 8/28/2024 | Price change | $779,900+0.6%$244/sqft |
Source: Realcomp II #20240034573 Report a problem | ||
| 8/16/2024 | Price change | $774,903+0%$242/sqft |
Source: Realcomp II #20240034573 Report a problem | ||
| 8/9/2024 | Price change | $774,902+0%$242/sqft |
Source: Realcomp II #20240034573 Report a problem | ||
| 7/9/2024 | Price change | $774,901+0%$242/sqft |
Source: Realcomp II #20240034573 Report a problem | ||
| 6/28/2024 | Price change | $774,900+2.6%$242/sqft |
Source: Realcomp II #20240034573 Report a problem | ||
| 6/19/2024 | Price change | $754,900+0.7%$236/sqft |
Source: Realcomp II #20240034573 Report a problem | ||
| 5/24/2024 | Listed for sale | $749,900+3.4%$234/sqft |
Source: Realcomp II #20240034573 Report a problem | ||
| 3/21/2024 | Listing removed | -- |
Source: Realcomp II #20230100994 Report a problem | ||
| 2/27/2024 | Price change | $724,903+0%$227/sqft |
Source: Realcomp II #20230100994 Report a problem | ||
| 2/6/2024 | Price change | $724,902+0%$227/sqft |
Source: Realcomp II #20230100994 Report a problem | ||
| 1/26/2024 | Price change | $724,901+0%$227/sqft |
Source: Realcomp II #20230100994 Report a problem | ||
| 1/10/2024 | Price change | $724,900+3.6%$227/sqft |
Source: Realcomp II #20230100994 Report a problem | ||
| 1/6/2024 | Price change | $699,902+0%$219/sqft |
Source: Realcomp II #20230100994 Report a problem | ||
| 12/22/2023 | Price change | $699,901+0%$219/sqft |
Source: Realcomp II #20230100994 Report a problem | ||
| 12/1/2023 | Listed for sale | $699,900+3081.4%$219/sqft |
Source: Realcomp II #20230100994 Report a problem | ||
| 10/25/2023 | Listing removed | -- |
Source: Realcomp II #20230068308 Report a problem | ||
| 3/17/2023 | Sold | $22,000-58.1%$7/sqft |
Source: Public Record Report a problem | ||
| 5/19/2005 | Sold | $52,500+16.4%$16/sqft |
Source: Public Record Report a problem | ||
| 9/23/2004 | Sold | $45,100$14/sqft |
Source: Public Record Report a problem | ||


Get a cash offer in 3 minutes
Find out how much your home could sell for in as little as 3 minutes with a no-obligation cash offer.
Estimated market value
$803,000
