
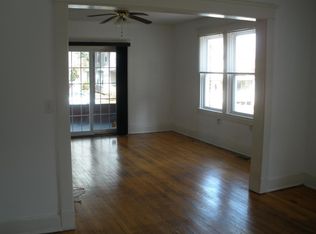
Nestled in the Meridale Little Farms neighborhood, this colonial home exudes timeless character and unique architectural details. Inside, discover elegant wood floors and thoughtful built-ins, three inviting bedrooms—all with ceiling fans—and one and a half bathrooms. The formal dining room is perfect for gatherings, while cozy living spaces provide the ideal spot to relax. The well-equipped kitchen with a gas oven/range is ready for culinary adventures. The partially finished basement offers a versatile rec room and extra space for a workshop or storage. Outside, unwind on the deck, soak in the hot tub, or enjoy the landscaped grounds, complete with a shed for additional storage. The roof was replaced just two years ago. The community is a true gem, located near historic Irvington, Leakin Park, and Gwynns Falls Park, with easy access to 695, Baltimore, Ellicott City, and Catonsville. Commuting is effortless with nearby bus stops and commuter rail stations. Don’t miss the opportunity to make this charming property your own!
Sold for $370,000
$370,000
632 Plymouth Rd, Baltimore, MD 21229
3beds
1,848sqft
Single Family Residence
Built in 1925
5,663 Square Feet Lot
$370,800 Zestimate®
$200/sqft
$2,403 Estimated rent
Home value
$370,800
$345,000 - $400,000
$2,403/mo
Zestimate® history
Owner options
List your home for rent
$2,403/mo
Rent Zestimate®
Find your next renter with Zillow Rental Manager. Plus, with online applications, you can quickly screen prospective tenants – for free.
$2,403/mo
Rent Zestimate®
Refinance and save
$1,882/mo
Est. payment
Refinancing to a lower rate could help reduce your monthly payments and save thousands over the life of the loan.
$1,882/mo
Est. payment
Explore your selling options
Work with a Zillow partner agent
Leverage their expertise and Zillow's premium Showcase listings to get your home seen by more buyers.
Get startedList with your own agent
Get your home in front of millions of buyers by listing it on Zillow.
Learn how to do itSell it yourself
Take full control of how buyers see your home on Zillow by listing For Sale by Owner (FSBO).
List your homeWhat's special
Partially finished basementThoughtful built-insVersatile rec roomElegant wood floorsCeiling fansShed for additional storageFormal dining room
Zillow last checked:
Listing updated:
Listed by:
Jessica Byrne 410-599-8178,
Long & Foster Real Estate, Inc.
Bought with:
Zachary LaVeck, 664294
Keller Williams Realty Centre
Source: Bright MLS,MLS#: MDBC2143004
Facts & features
Interior
Bedrooms & bathrooms
- Bedrooms: 3
- Bathrooms: 2
- Full bathrooms: 1
- 1/2 bathrooms: 1
- Main level bathrooms: 1
Rooms
- Room types: Living Room, Dining Room, Primary Bedroom, Bedroom 2, Bedroom 3, Kitchen, Foyer, Office, Recreation Room, Utility Room, Primary Bathroom, Half Bath
Primary bedroom
- Level: Upper
- Area: 156 Square Feet
- Dimensions: 13 x 12
Bedroom 2
- Level: Upper
- Area: 143 Square Feet
- Dimensions: 13 x 11
Bedroom 3
- Level: Upper
- Area: 120 Square Feet
- Dimensions: 12 x 10
Primary bathroom
- Level: Upper
- Area: 64 Square Feet
- Dimensions: 8 x 8
Dining room
- Level: Main
- Area: 168 Square Feet
- Dimensions: 14 x 12
Foyer
- Level: Main
- Area: 117 Square Feet
- Dimensions: 13 x 9
Half bath
- Level: Main
Kitchen
- Level: Main
- Area: 220 Square Feet
- Dimensions: 20 x 11
Living room
- Level: Main
- Area: 195 Square Feet
- Dimensions: 15 x 13
Mud room
- Level: Main
- Area: 24 Square Feet
- Dimensions: 6 x 4
Office
- Level: Upper
- Area: 78 Square Feet
- Dimensions: 13 x 6
Recreation room
- Level: Lower
- Area: 276 Square Feet
- Dimensions: 23 x 12
Utility room
- Level: Lower
- Area: 299 Square Feet
- Dimensions: 23 x 13
Heating
- Ceiling, Forced Air, Hot Water, Oil
Cooling
- Central Air, Electric
Appliances
- Included: Freezer, Refrigerator, Washer, Dishwasher, Disposal, Dryer, Oven/Range - Gas, Water Heater, Gas Water Heater
- Laundry: Mud Room
Features
- Attic, Bathroom - Tub Shower, Built-in Features, Ceiling Fan(s), Dining Area, Formal/Separate Dining Room, Walk-In Closet(s)
- Flooring: Wood
- Windows: Storm Window(s)
- Basement: Exterior Entry,Partially Finished,Shelving,Workshop
- Has fireplace: No
Interior area
- Total structure area: 2,180
- Total interior livable area: 1,848 sqft
- Finished area above ground: 1,532
- Finished area below ground: 316
Property
Parking
- Total spaces: 1
- Parking features: Concrete, Shared Driveway, Driveway, On Street
- Uncovered spaces: 1
Accessibility
- Accessibility features: 2+ Access Exits
Features
- Levels: Three
- Stories: 3
- Patio & porch: Deck
- Exterior features: Lighting
- Pool features: None
- Has spa: Yes
- Spa features: Hot Tub
Lot
- Size: 5,663 Square Feet
- Features: Landscaped
Details
- Additional structures: Above Grade, Below Grade
- Parcel number: 04010120001310
- Zoning: RESIDENTIAL
- Special conditions: Standard
Construction
Type & style
- Home type: SingleFamily
- Architectural style: Colonial
- Property subtype: Single Family Residence
Materials
- Frame, Asbestos
- Foundation: Block
- Roof: Architectural Shingle
Condition
- New construction: No
- Year built: 1925
Utilities & green energy
- Sewer: Public Sewer
- Water: Public
- Utilities for property: Natural Gas Available
Community & HOA
Community
- Security: Exterior Cameras, Security System, Smoke Detector(s)
- Subdivision: Merridale Little Farms
HOA
- Has HOA: No
Location
- Region: Baltimore
Financial & listing details
- Price per square foot: $200/sqft
- Tax assessed value: $232,000
- Annual tax amount: $2,697
- Date on market: 10/30/2025
- Listing agreement: Exclusive Right To Sell
- Inclusions: Pool Table, Ecobee Smart Thermostat, External Cameras
- Ownership: Ground Rent
Price history
| Date | Event | Price |
|---|---|---|
| 12/8/2025 | Sold | $370,000-0.5%$200/sqft |
Source:  Bright MLS #MDBC2143004 Report a problem Bright MLS #MDBC2143004 Report a problem | ||
| 11/11/2025 | Pending sale | $372,000$201/sqft |
Source: Bright MLS #MDBC2143004 Report a problem | ||
| 10/30/2025 | Listed for sale | $372,000+37100%$201/sqft |
Source: Bright MLS #MDBC2143004 Report a problem | ||
| 1/21/2016 | Sold | $1,000-99%$1/sqft |
Source: Public Record Report a problem | ||
| 8/25/1997 | Sold | $102,000$55/sqft |
Source: Public Record Report a problem | ||
Public tax history
| Year | Property taxes | Tax assessment |
|---|---|---|
| 2025 | $3,126 +15.9% | $232,000 +4.3% |
| 2024 | $2,697 +7.6% | $222,500 +7.6% |
| 2023 | $2,506 +8.2% | $206,800 -7.1% |
| 2022 | $2,316 +9% | $222,500 +26.9% |
| 2021 | $2,126 +3.2% | $175,400 +3.2% |
| 2020 | $2,060 +3.3% | $169,933 -3.1% |
| 2019 | $1,993 +3.4% | $175,400 +10.3% |
| 2018 | $1,927 +1.4% | $159,000 +1.4% |
| 2017 | $1,900 +10.3% | $156,800 +1.4% |
| 2016 | $1,723 | $154,600 +1.4% |
| 2015 | $1,723 | $152,400 |
| 2014 | $1,723 | $152,400 |
| 2013 | -- | $152,400 -17.8% |
| 2012 | -- | $185,300 |
| 2011 | -- | $185,300 |
| 2010 | -- | $185,300 -15% |
| 2009 | -- | $217,940 +20.8% |
| 2008 | -- | $180,470 +26.2% |
| 2007 | -- | $143,000 +35.5% |
| 2006 | -- | $105,530 +6.8% |
| 2005 | -- | $98,842 +7.3% |
| 2004 | -- | $92,156 +7.8% |
| 2003 | -- | $85,470 +0.3% |
| 2002 | -- | $85,172 +0.3% |
| 2001 | -- | $84,876 |
Find assessor info on the county website
Neighborhood: 21229
Nearby homes
- $337,2003 bd2 ba1.2k sqft630 Plymouth Rd, Baltimore, MD 21229Off Market
- $380,800-- bd2 ba1.8k sqft634 Plymouth Rd, Baltimore, MD 21229Off Market
- $484,7002 bd1 ba800 sqft636 Plymouth Rd, Baltimore, MD 21229Off Market
- $528,1005 bd1 ba4k sqft628 Plymouth Rd, Baltimore, MD 21229Off Market
- $355,6004 bd2 ba1.9k sqft635 Plymouth Rd, Baltimore, MD 21229Off Market
- $371,400-- bd2 ba2.1k sqft633 Plymouth Rd, Baltimore, MD 21229Off Market
- $222,800-- bd1 ba1.1k sqft639 Coleraine Rd, Baltimore, MD 21229Off Market
- $235,300-- bd1 ba1.3k sqft637 Plymouth Rd, Baltimore, MD 21229Off Market
Nearby schools
GreatSchools rating
- 6/10Westowne Elementary SchoolGrades: PK-5Distance: 0.5 mi
- 5/10Catonsville Middle SchoolGrades: 6-8Distance: 3 mi
- 5/10Catonsville High SchoolGrades: 9-12Distance: 2.1 mi
Schools provided by the listing agent
- Elementary: Westowne
- Middle: Catonsville
- High: Catonsville
- District: Baltimore County Public Schools
Source: Bright MLS. This data may not be complete. We recommend contacting the local school district to confirm school assignments for this home.
Get a cash offer in 3 minutes
Find out how much your home could sell for in as little as 3 minutes with a no-obligation cash offer.
Estimated market value
$370,800
Get a cash offer in 3 minutes
Find out how much your home could sell for in as little as 3 minutes with a no-obligation cash offer.
Estimated market value
$370,800
- Maryland
- Baltimore County
- Catonsville
- 21229
- 632 Plymouth Rd
