Skip main navigation
Off market
  • $445,400

    632 Prospect Way Lot 312, Sneads Ferry, NC 28460

    4beds
    2,355sqft
    Single Family Residence
    Built in 2018
    0.62 Acres Lot
    $445,400 Zestimate®
    $189/sqft
    $2,396 Estimated rent

    Home value

    $445,400

    $423,000 - $468,000

    $2,396/mo

    Zestimate® history
    Loading
    Loading...

    Owner options

    List your home for rent

    $2,396/mo

    Rent Zestimate®

    Find your next renter with Zillow Rental Manager. Plus, with online applications, you can quickly screen prospective tenants – for free.

    Learn more

    $2,396/mo

    Rent Zestimate®

    Refinance and save

    $2,689/mo

    Est. payment

    Refinancing to a lower rate could help reduce your monthly payments and save thousands over the life of the loan.

    See today's rates

    $2,689/mo

    Est. payment

    Explore your selling options

    Work with a Zillow partner agent

    Leverage their expertise and Zillow's premium Showcase listings to get your home seen by more buyers.

    Get started

    List with your own agent

    Get your home in front of millions of buyers by listing it on Zillow.

    Learn how to do it

    Sell it yourself

    Take full control of how buyers see your home on Zillow by listing For Sale by Owner (FSBO).

    List your home

    What's special

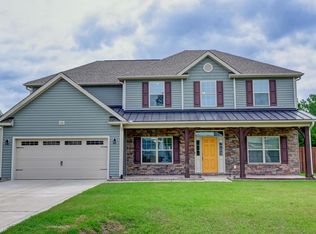
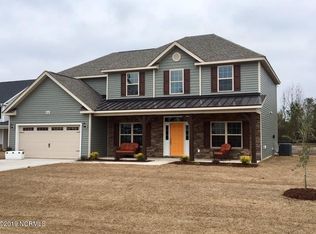
    Presale Home! Find all the space you need for you and your family in this perfectly designed ''Brunswick'' plan! Enter in to the two story foyer and you'll immediately feel like you're home! The formal dining room, great room, kitchen, and breakfast area make the first floor feel so inviting. With hardwood floors throughout, 2 piece crown molding, granite countertops, butler's pantry, HUGE walk in pantry, stainless steel appliances, and a gas fireplace- this homes already comes with all the upgrades you desire! Upstairs, your master comes equipped with TWO master closets, separate tub and shower with tile accents, dual sinks, and a tray ceiling. The other three bedrooms upstairs are oversized with amazing storage space. The laundry room is also located upstairs for your convenience.

    This property is off market, which means it's not currently listed for sale or rent on Zillow. This may be different from what's available on other websites or public sources.

    Zillow last checked:

    Listing updated:

    Listed by:

    Cara R Banks 937-564-9796,

    Fonville Morisey & Barefoot

    Bought with:

    Cara R Banks, 290607

    Fonville Morisey & Barefoot

    Source: Hive MLS,MLS#: 100100630MLS LogoOriginating MLS: Cape Fear Realtors MLS, Inc.

    Facts & features

    Interior

    Bedrooms & bathrooms
    • Bedrooms: 4
    • Bathrooms: 3
    • Full bathrooms: 2
    • 1/2 bathrooms: 1
    Rooms
    • Room types: Dining Room, Kitchen, Breakfast Nook, Great Room, Master Bedroom, Bedroom 2, Bedroom 3, Bedroom 4
    Primary bedroom
    • Description: His and Hers WICs, Bedroom Suite
    • Level: Second
    • Dimensions: 17.9 x 13.8
    Bedroom 2
    • Description: Walk-in Closet
    • Level: Second
    • Dimensions: 13.5 x 12.8
    Bedroom 3
    • Description: Walk-in Closet
    • Level: Second
    • Dimensions: 11 x 13.5
    Bedroom 4
    • Level: Second
    • Dimensions: 15 x 13.8
    Breakfast nook
    • Level: First
    • Dimensions: 10.1 x 13.1
    Dining room
    • Description: Coffer Ceiling
    • Level: First
    • Dimensions: 11.2 x 11.2
    Great room
    • Description: Gas Fireplace
    • Level: First
    • Dimensions: 20.5 x 13.1
    Kitchen
    • Description: Granite, Island
    • Level: First
    • Dimensions: 9.1 x 13.1
    Heating
    • Heat Pump
    Cooling
    • Zoned
    Appliances
    • Included: Electric Oven, Built-In Microwave, Dishwasher
    • Laundry: Laundry Room
    Features
    • Walk-in Closet(s), Tray Ceiling(s), High Ceilings, Mud Room, Ceiling Fan(s), Pantry, Walk-in Shower, Gas Log, Walk-In Closet(s)
    • Flooring: Carpet, Tile, Wood
    • Basement: None
    • Attic: Access Only
    • Has fireplace: Yes
    • Fireplace features: Gas Log
    Interior area
    • Total structure area: 2,355
    • Total interior livable area: 2,355 sqft

    Property

    Parking
    • Total spaces: 2
    • Parking features: Paved
    Features
    • Levels: Two
    • Stories: 2
    • Patio & porch: Covered, Patio, Porch
    • Fencing: None
    Lot
    • Size: 0.62 Acres
    • Features: Cul-De-Sac
    Details
    • Parcel number: 773h127
    • Zoning: Residential
    • Special conditions: Standard

    Construction

    Type & style
    • Home type: SingleFamily
    • Property subtype: Single Family Residence
    Materials
    • Vinyl Siding
    • Foundation: Slab
    • Roof: Architectural Shingle
    Condition
    • New construction: Yes
    • Year built: 2018

    Utilities & green energy

    • Sewer: Septic Off Site

    Community & HOA

    Community
    • Security: Security Lights, Security System, Smoke Detector(s)
    • Subdivision: The Preserve at Tidewater
    HOA
    • Has HOA: Yes
    • Amenities included: Pool, Maintenance Common Areas, Maintenance Roads, Management, Taxes
    • HOA fee: $840 monthly
    • HOA name: CAMS
    • HOA phone: 910-256-2021
    Location
    • Region: Sneads Ferry

    Financial & listing details

    • Price per square foot: $189/sqft
    • Date on market: 10/16/2025
    • Cumulative days on market: 1 day
    • Listing agreement: Exclusive Right To Sell
    • Listing terms: Cash,Conventional,FHA,USDA Loan,VA Loan
    • Road surface type: Paved

    Price history

    DateEventPrice
    8/24/2018Sold$272,000$115/sqft
    Source: Hive MLS #100100630 Report a problem

    Public tax history

    Tax history is unavailable.

    Neighborhood: 28460

    Nearby schools

    GreatSchools rating
    Get a cash offer in 3 minutes
    Find out how much your home could sell for in as little as 3 minutes with a no-obligation cash offer.
    Estimated market value
    $445,400
    Get a cash offer in 3 minutes
    Find out how much your home could sell for in as little as 3 minutes with a no-obligation cash offer.
    Estimated market value
    $445,400