Skip main navigation
Sold for $310,000
  • $310,000

    632 Riverstone Ln, Chelsea, MI 48118

    2beds
    1,652sqft
    Condominium
    Built in 2004
    -- sqft lot
    $307,700 Zestimate®
    $188/sqft
    $2,225 Estimated rent

    Home value

    $307,700

    $277,000 - $342,000

    $2,225/mo

    Zestimate® history
    Loading
    Loading...

    Owner options

    List your home for rent

    $2,225/mo

    Rent Zestimate®

    Find your next renter with Zillow Rental Manager. Plus, with online applications, you can quickly screen prospective tenants – for free.

    Learn more

    $2,225/mo

    Rent Zestimate®

    Refinance and save

    $2,352/mo

    Est. payment

    Refinancing to a lower rate could help reduce your monthly payments and save thousands over the life of the loan.

    See today's rates

    $2,352/mo

    Est. payment

    Explore your selling options

    Work with a Zillow partner agent

    Leverage their expertise and Zillow's premium Showcase listings to get your home seen by more buyers.

    Get started

    List with your own agent

    Get your home in front of millions of buyers by listing it on Zillow.

    Learn how to do it

    Sell it yourself

    Take full control of how buyers see your home on Zillow by listing For Sale by Owner (FSBO).

    List your home

    What's special

    Stacked stone gas fireplaceBeautifully updated bathPrivate ground level entryQuartz countertopsBright open floor planGenerous walk in closetSpacious primary suite
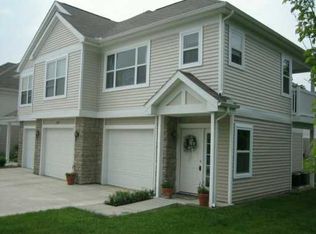
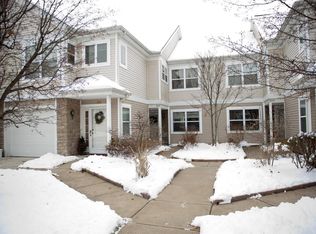
    Beautifully Updated Chelsea Condo! Renovated from 2019 - 2025. Move right in to this stylish 2-bedroom, 2-bath upper-level condo with private ground level entry, a private office/flex space and over $80,000 in thoughtful updates. Enjoy a bright, open floor plan with luxury vinyl plank flooring, stacked stone gas fireplace, and skylights that fill the space with natural light. The kitchen features quartz countertops, tile backsplash, updated dishwasher, and reverse osmosis system. The spacious primary suite offers a beautifully updated bath with modern finishes and generous walk in closet. Additional upgrades include new HVAC system, water heater, windows, patio sliders, garage door, fresh interior paint, and more. Relax on your private balcony or take advantage of the community pool and nearby B2B walking trails. The attached one-car garage includes a convenient storage room and direct access to the unit. Fantastic location just minutes from downtown Chelsea, with easy access to Ann Arbor and surrounding areas. This move-in ready condo combines quality updates, comfort, and convenience—perfect for low-maintenance living in one of Chelsea’s most desirable communities!

    Zillow last checked:

    Listing updated:

    Listed by:

    Connie S McDowell 313-378-3956,

    KW Professionals

    Bought with:

    Blake Wyant, 6501440481

    The Charles Reinhart Company

    Source: Realcomp II,MLS#: 20251046984MLS Logo

    Facts & features

    Interior

    Bedrooms & bathrooms
    • Bedrooms: 2
    • Bathrooms: 2
    • Full bathrooms: 2
    Primary bedroom
    • Level: Upper
    • Area: 176
    • Dimensions: 16 X 11
    Bedroom
    • Level: Upper
    • Area: 160
    • Dimensions: 16 X 10
    Primary bathroom
    • Level: Upper
    • Area: 99
    • Dimensions: 11 X 9
    Other
    • Level: Upper
    • Area: 48
    • Dimensions: 8 X 6
    Dining room
    • Level: Upper
    • Area: 176
    • Dimensions: 16 X 11
    Flex room
    • Level: Upper
    • Area: 180
    • Dimensions: 15 X 12
    Kitchen
    • Level: Upper
    • Area: 180
    • Dimensions: 15 X 12
    Laundry
    • Level: Upper
    • Area: 36
    • Dimensions: 6 X 6
    Living room
    • Level: Upper
    • Area: 168
    • Dimensions: 14 X 12
    Other
    • Level: Upper
    • Area: 54
    • Dimensions: 9 X 6
    Other
    • Level: Upper
    • Area: 108
    • Dimensions: 12 X 9
    Heating
    • Forced Air, Natural Gas
    Cooling
    • Ceiling Fans, Central Air
    Appliances
    • Included: Dishwasher, Disposal, Dryer, Free Standing Gas Range, Free Standing Refrigerator, Microwave, Washer
    • Laundry: Gas Dryer Hookup, In Unit, Washer Hookup
    Features
    • Has basement: No
    • Has fireplace: Yes
    • Fireplace features: Gas, Living Room
    Interior area
    • Total interior livable area: 1,652 sqft
    • Finished area above ground: 1,652

    Property

    Parking
    • Total spaces: 1
    • Parking features: One Car Garage, Attached, Direct Access, Driveway, Electricityin Garage, Garage Faces Front, Garage Door Opener
    • Attached garage spaces: 1
    Features
    • Levels: One Story Up
    • Stories: 1
    • Entry location: GroundLevelwSteps
    • Patio & porch: Covered, Porch
    • Exterior features: Balcony, Grounds Maintenance, Lighting, Private Entrance
    • Pool features: Community, In Ground, Outdoor Pool
    Details
    • Parcel number: 060613230070
    • Special conditions: Short Sale No,Standard

    Construction

    Type & style
    • Home type: Condo
    • Architectural style: Contemporary,Raised Ranch
    • Property subtype: Condominium
    Materials
    • Stone, Vinyl Siding
    • Foundation: Slab
    • Roof: Asphalt
    Condition
    • New construction: No
    • Year built: 2004
    • Major remodel year: 2019

    Utilities & green energy

    • Electric: Circuit Breakers
    • Sewer: Public Sewer
    • Water: Public
    • Utilities for property: Cable Available

    Community & neighborhood

    Community
    • Community features: Sidewalks
    Location
    • Region: Chelsea
    • Subdivision: FIELDSTONE VILLAGE CONDO

    HOA & financial

    HOA
    • Has HOA: Yes
    • HOA fee: $310 monthly

    Other

    Other facts
    • Listing agreement: Exclusive Right To Sell
    • Listing terms: Cash,Conventional

    Price history

    DateEventPrice
    11/21/2025Sold$310,000-6%$188/sqft
    Source: Realcomp II #20251046984 Report a problem
    11/4/2025Pending sale$329,900$200/sqft
    Source: Realcomp II #20251046984 Report a problem
    10/23/2025Listed for sale$329,900+73.6%$200/sqft
    Source: Realcomp II #20251046984 Report a problem
    3/18/2019Sold$190,000-7.3%$115/sqft
    Source: MichRIC #23084622 Report a problem
    2/8/2019Pending sale$205,000$124/sqft
    Source: Reinhart Realtors #3261598 Report a problem
    11/17/2018Listed for sale$205,000+22.8%$124/sqft
    Source: Reinhart Realtors #3261598 Report a problem
    9/27/2006Sold$167,000$101/sqft
    Source: Public Record Report a problem

    Public tax history

    YearProperty taxesTax assessment
    2025$5,227 $131,500 +6%
    2024-- $124,000 +8.5%
    2023-- $114,300 +12.1%
    2022-- $102,000 +3.8%
    2021-- $98,300 +5.5%
    2020$2,304 $93,200 -0.2%
    2019-- $93,400 +7.4%
    2018-- $87,000 +2.5%
    2017-- $84,900 +86%
    2016-- $45,652 +0.3%
    2015-- $45,516 +1.6%
    2014-- $44,800
    2013-- $44,800 -8.6%
    2012-- $49,000 -5%
    2011-- $51,600 -1.3%
    2010-- $52,300 -22.1%
    2009-- $67,100 -10.9%
    2008-- $75,300 -10%
    2007-- $83,700 -5.5%
    2005-- $88,600 +216.4%
    2004-- $28,000

    Find assessor info on the county website

    Neighborhood: 48118

    Nearby schools

    GreatSchools rating
    Get a cash offer in 3 minutes
    Find out how much your home could sell for in as little as 3 minutes with a no-obligation cash offer.
    Estimated market value
    $307,700
    Get a cash offer in 3 minutes
    Find out how much your home could sell for in as little as 3 minutes with a no-obligation cash offer.
    Estimated market value
    $307,700