Skip main navigation
Sold for $2,145,000
  • $2,145,000

    632 Ruisseau Francais Ave, Half Moon Bay, CA 94019

    4beds
    2,635sqft
    Single Family Residence, Residential
    Built in 1973
    7,200 Square Feet Lot
    $2,206,600 Zestimate®
    $814/sqft
    $7,764 Estimated rent

    Home value

    $2,206,600

    $2.01M - $2.43M

    $7,764/mo

    Zestimate® history
    Loading
    Loading...

    Owner options

    List your home for rent

    $7,764/mo

    Rent Zestimate®

    Find your next renter with Zillow Rental Manager. Plus, with online applications, you can quickly screen prospective tenants – for free.

    Learn more

    $7,764/mo

    Rent Zestimate®

    Refinance and save

    $13,611/mo

    Est. payment

    Refinancing to a lower rate could help reduce your monthly payments and save thousands over the life of the loan.

    See today's rates

    $13,611/mo

    Est. payment

    Explore your selling options

    Work with a Zillow partner agent

    Leverage their expertise and Zillow's premium Showcase listings to get your home seen by more buyers.

    Get started

    List with your own agent

    Get your home in front of millions of buyers by listing it on Zillow.

    Learn how to do it

    Sell it yourself

    Take full control of how buyers see your home on Zillow by listing For Sale by Owner (FSBO).

    List your home

    What's special

    Soaring stone fireplaceDouble sliderFinished garageMaster bathroomCustom staircaseSoaking tubPersonal wand sprayer
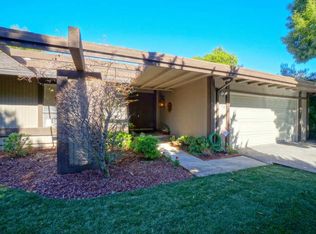
    Stunning modern farmhouse located in desirable Frenchman's Creek Neighborhood! Completely remodeled and square footage added with plans and permits, this home has it all! The entryway features 9.5" wide gorgeous French Oak Plank flooring, vaulted 17 ft ceilings, a soaring stone fireplace and a custom staircase. A beautiful white quartz kitchen with a large island, stainless steel appliances, custom wood range hood and a modern slab backsplash. A double slider allows access to the large wrap around back yard for all your entertainment and relaxation. Gorgeous tiled bathrooms and a master bathroom with a soaking tub and a shower with a rain, body jets and personal wand sprayer. A movie theater/office above the garage is the perfect flex room for your everyday living work from home, it can be a separate ADU or additional bed/ Bath. A finished garage with a front and rear garage door. Laundry Room right off the main living area. Do not miss this rare one of a kind home.

    Zillow last checked:

    Listing updated:

    Listed by:

    The Kockos Group 70010067 650-430-5524,

    Golden Gate Sotheby's International Realty 650-851-6600

    Bought with:

    Susan Kockos, 01928141

    Golden Gate Sotheby's International Realty

    Source: MLSListings Inc,MLS#: ML81939197MLS Logo

    Facts & features

    Interior

    Bedrooms & bathrooms
    • Bedrooms: 4
    • Bathrooms: 3
    • Full bathrooms: 3
    Rooms
    • Room types: Bonus Room, Media Room, Office
    Dining room
    • Features: DiningArea, DiningFamilyCombo, EatinKitchen, Other
    Family room
    • Features: KitchenFamilyRoomCombo, Other, SeparateFamilyRoom
    Heating
    • Central Forced Air Gas
    Cooling
    • None
    Appliances
    • Included: Washer/Dryer
    • Laundry: Inside
    Features
    • Flooring: Carpet, Tile, Wood
    • Number of fireplaces: 2
    • Fireplace features: Family Room, Living Room
    Interior area
    • Total structure area: 2,635
    • Total interior livable area: 2,635 sqft

    Property

    Parking
    • Total spaces: 2
    • Parking features: Attached, Drive Through, Off Street
    • Attached garage spaces: 2
    Features
    • Has view: Yes
    • View description: Greenbelt
    Lot
    • Size: 7,200 Square Feet
    Details
    • Parcel number: 048394070
    • Zoning: R10008
    • Special conditions: Standard

    Construction

    Type & style
    • Home type: SingleFamily
    • Architectural style: Cape Cod,Craftsman,Farm House,Modern/HighTech
    • Property subtype: Single Family Residence, Residential
    Materials
    • Foundation: Concrete Perimeter and Slab
    • Roof: Shingle
    Condition
    • New construction: No
    • Year built: 1973

    Utilities & green energy

    • Gas: NaturalGas
    • Water: Public
    • Utilities for property: Natural Gas Available, Water Public

    Community & HOA

    Location
    • Region: Half Moon Bay

    Financial & listing details

    • Price per square foot: $814/sqft
    • Tax assessed value: $2,187,900
    • Annual tax amount: $26,478
    • Date on market: 8/19/2023
    • Listing agreement: ExclusiveRightToSell

    Price history

    DateEventPrice
    9/12/2023Sold$2,145,000-2.4%$814/sqft
    Source: MLSListings Inc #ML81939197 Report a problem
    8/29/2023Pending sale$2,198,000$834/sqft
    Source: MLSListings Inc #ML81939197 Report a problem
    8/19/2023Listed for sale$2,198,000+52.1%$834/sqft
    Source: MLSListings Inc #ML81939197 Report a problem
    4/5/2023Sold$1,445,000-8.3%$548/sqft
    Source: Public Record Report a problem
    3/16/2023Contingent$1,575,000$598/sqft
    Source: MLSListings Inc #ML81918833 Report a problem
    3/9/2023Price change$1,575,000-4.5%$598/sqft
    Source: MLSListings Inc #ML81918833 Report a problem
    2/14/2023Listed for sale$1,650,000$626/sqft
    Source: MLSListings Inc #ML81918833 Report a problem

    Public tax history

    YearProperty taxesTax assessment
    2025$26,478 +7.1%$2,187,900 +2%
    2024$24,726 +862.2%$2,145,000 +1375.8%
    2023$2,570 +15.5%$145,346 +2%
    2022$2,224 +5.2%$142,497 +2%
    2021$2,114 +0%$139,704 +1%
    2020$2,113 +2.4%$138,272 +2%
    2019$2,063 +8.4%$135,561 +2%
    2018$1,903 +4.1%$132,904 +2%
    2017$1,829 +1.7%$130,299 +2%
    2016$1,799 +4.1%$127,745 +1.5%
    2015$1,729 $125,827 +2%
    2014$1,729 $123,363 +0.5%
    2013-- $122,807 +2%
    2012-- $120,400
    2011-- $120,400 +2.8%
    2010-- $117,160 -0.2%
    2009-- $117,440 +2%
    2008-- $115,139 +2%
    2007-- $112,883 +2%
    2006-- $110,671
    2005-- $110,671 +4%
    2004-- $106,376 +1.9%
    2003-- $104,427 +2%
    2002-- $102,381 +2%
    2001-- $100,374 +2%
    2000-- $98,407
    Find assessor info on the county website

    Neighborhood: 94019

    Nearby schools

    GreatSchools rating
    Schools provided by the listing agent
    • District: CabrilloUnified

    Source: MLSListings Inc. This data may not be complete. We recommend contacting the local school district to confirm school assignments for this home.

    Get a cash offer in 3 minutes
    Find out how much your home could sell for in as little as 3 minutes with a no-obligation cash offer.
    Estimated market value
    $2,206,600
    Get a cash offer in 3 minutes
    Find out how much your home could sell for in as little as 3 minutes with a no-obligation cash offer.
    Estimated market value
    $2,206,600