Skip main navigation
Sold for $360,000
  • $360,000

    632 S 51st St, Philadelphia, PA 19143

    4beds
    1,792sqft
    Townhouse
    Built in 1925
    1,312 Square Feet Lot
    $390,500 Zestimate®
    $201/sqft
    $2,503 Estimated rent

    Home value

    $390,500

    $367,000 - $418,000

    $2,503/mo

    Zestimate® history
    Loading
    Loading...

    Owner options

    List your home for rent

    $2,503/mo

    Rent Zestimate®

    Find your next renter with Zillow Rental Manager. Plus, with online applications, you can quickly screen prospective tenants – for free.

    Learn more

    $2,503/mo

    Rent Zestimate®

    Refinance and save

    $2,183/mo

    Est. payment

    Refinancing to a lower rate could help reduce your monthly payments and save thousands over the life of the loan.

    See today's rates

    $2,183/mo

    Est. payment

    Explore your selling options

    Work with a Zillow partner agent

    Leverage their expertise and Zillow's premium Showcase listings to get your home seen by more buyers.

    Get started

    List with your own agent

    Get your home in front of millions of buyers by listing it on Zillow.

    Learn how to do it

    Sell it yourself

    Take full control of how buyers see your home on Zillow by listing For Sale by Owner (FSBO).

    List your home

    What's special

    Modern cabinetryNew windowsGranite countertopsPrivate outdoor spaceNew light fixturesGreen line coffeeNew railing
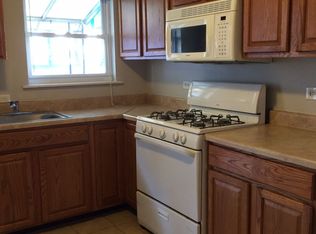
    Introducing a brand new full renovation on a tree-lined street in Cedar Park! This modern 4 bedroom 1.5 bathroom offers a great blend of significant updates while still keeping the charm intact. Enter through a large foyer - a space to keep as a foyer or turn into a sunroom for houseplants. As you continue through the home, you will notice the brand new hardwood floors, fresh paint, new light fixtures, a new railing, and new windows. This great sized living room offers cozy space to entertain and host guests. Enter into the open kitchen featuring a dining area with ample space for a full dining room table without affecting the flow of the kitchen. The kitchen is equipped with brand new stainless steel appliances, granite countertops, and modern cabinetry. A tucked away powder room is on the first floor which also houses the laundry. The back door leads to a private outdoor space to make your own - plant, garden, or add chairs and sunbathe. Downstairs you will find a large, clean, dry basement perfect for storage. Upstairs, enjoy four bedrooms – two with beautiful bay windows that show off the bright large space. The second bedroom has an original built-in wardrobe that has been beautifully restored. The other two bedrooms are perfect for office space or nursery space. The four bedrooms share a great-sized hall bath with a double sink vanity and a large walk-in shower with a waterfall shower head. Be the first to live in this newly renovated, lovely home. Situated in a thriving community close to so many West Philly staples -- The Gold Standard Cafe, Carbon Copy, Green Line Coffee, Clark Park, Mariposa Food Co-op, Bookers, Aksum Cafe, and Black Hound Clay Studio. This home is located just two blocks north of Baltimore Avenue and in proximity to local parks, shopping, and the trolley line.

    Zillow last checked:

    Listing updated:

    Listed by:

    Deannah Shaheen 215-570-6768,

    Compass RE,

    Listing Team: City Block Team

    Bought with:

    Julia Feng, RS327476

    Realty Mark Associates-CC

    Source: Bright MLS,MLS#: PAPH2181370MLS Logo

    Facts & features

    Interior

    Bedrooms & bathrooms
    • Bedrooms: 4
    • Bathrooms: 2
    • Full bathrooms: 1
    • 1/2 bathrooms: 1
    • Main level bathrooms: 1
    Basement
    • Area: 0
    Heating
    • Radiator, Natural Gas
    Cooling
    • None
    Appliances
    • Included: Gas Water Heater
    • Laundry: Main Level
    Features
    • Ceiling Fan(s), Dining Area, Eat-in Kitchen, Upgraded Countertops
    • Flooring: Hardwood
    • Basement: Unfinished
    • Has fireplace: No
    Interior area
    • Total structure area: 1,792
    • Total interior livable area: 1,792 sqft
    • Finished area above ground: 1,792
    • Finished area below ground: 0

    Property

    Parking
    • Parking features: On Street
    • Has uncovered spaces: Yes
    Accessibility
    • Accessibility features: None
    Features
    • Levels: Two
    • Stories: 2
    • Patio & porch: Patio
    • Pool features: None
    Lot
    • Size: 1,312 sqft
    • Dimensions: 16.00 x 82.00
    Details
    • Additional structures: Above Grade, Below Grade
    • Parcel number: 462137100
    • Zoning: RM1
    • Special conditions: Standard

    Construction

    Type & style
    • Home type: Townhouse
    • Architectural style: Traditional
    • Property subtype: Townhouse
    Materials
    • Brick
    • Foundation: Concrete Perimeter
    Condition
    • New construction: No
    • Year built: 1925
    • Major remodel year: 2022

    Utilities & green energy

    • Sewer: Public Sewer
    • Water: Public

    Community & neighborhood

    Location
    • Region: Philadelphia
    • Subdivision: Cedar Park
    • Municipality: PHILADELPHIA

    Other

    Other facts
    • Listing agreement: Exclusive Right To Sell
    • Ownership: Fee Simple

    Price history

    DateEventPrice
    9/29/2023Sold$360,000-4%$201/sqft
    Source: Bright MLS #PAPH2181370 Report a problem
    8/21/2023Pending sale$375,000$209/sqft
    Source: Bright MLS #PAPH2181370 Report a problem
    5/6/2023Price change$375,000-6%$209/sqft
    Source: Bright MLS #PAPH2181370 Report a problem
    4/14/2023Price change$399,000-2.4%$223/sqft
    Source: Bright MLS #PAPH2181370 Report a problem
    3/28/2023Price change$409,000-2.4%$228/sqft
    Source: Bright MLS #PAPH2181370 Report a problem
    3/8/2023Listed for sale$419,000$234/sqft
    Source: Bright MLS #PAPH2181370 Report a problem
    2/23/2023Pending sale$419,000$234/sqft
    Source: Bright MLS #PAPH2181370 Report a problem
    2/9/2023Price change$419,000-2.3%$234/sqft
    Source: Bright MLS #PAPH2181370 Report a problem
    11/22/2022Listed for sale$429,000$239/sqft
    Source: Bright MLS #PAPH2181370 Report a problem

    Public tax history

    YearProperty taxesTax assessment
    2025$3,625 +12%$259,000 +12%
    2024$3,236 $231,200
    2023$3,236 +78.9%$231,200
    2022$1,809 --
    2021$1,809 +3.9%--
    2018$1,741 --
    2017$1,741 +15.7%--
    2016$1,505 --
    2015$1,505 --
    2014$1,505 -16.4%$134,400 +1212.5%
    2012$1,801 $10,240
    2011-- $10,240
    2010-- $10,240
    2009-- $10,240
    2008-- $10,240
    2007-- $10,240
    2006-- $10,240
    2005-- $10,240
    2004-- $10,240 +10%
    2003-- $9,312 +9.4%
    2002-- $8,512 +5.1%
    2000-- $8,096
    1999-- $8,096

    Find assessor info on the county website

    Neighborhood: Cedar Park

    Nearby schools

    GreatSchools rating
    Schools provided by the listing agent
    • District: The School District Of Philadelphia

    Source: Bright MLS. This data may not be complete. We recommend contacting the local school district to confirm school assignments for this home.

    Get a cash offer in 3 minutes
    Find out how much your home could sell for in as little as 3 minutes with a no-obligation cash offer.
    Estimated market value
    $390,500
    Get a cash offer in 3 minutes
    Find out how much your home could sell for in as little as 3 minutes with a no-obligation cash offer.
    Estimated market value
    $390,500