Multiple offers received. Highest and best called for. Deadline Sunday 8/17 at 5pm. Welcome to 632 S Elmwood Ave! This historic American Foursquare is located in the Gunderson Historic District and was built by S.T Gunderson and Sons in 1910. This home has a spacious enclosed front porch, foyer for welcoming guests, formal living and dining rooms with two bay windows, most Foursquares only have one bay window, kitchen large enough for a small eat in area, half bathroom and an enclosed back porch for extra storage. The second floor has four bedrooms and full bath. Don't miss the unfinished third floor attic. The basement is partially finished with a family room, laundry room, and workroom/utility room for added functionality. This home sits on a 40 x 132-foot lot and is ready for you to bring your design choices to make this home yours.
Closed
$578,000
632 S Elmwood Ave, Oak Park, IL 60304
4beds
1,968sqft
Single Family Residence
Built in 1910
5,280 Square Feet Lot
$609,600 Zestimate®
$294/sqft
$3,260 Estimated rent
Home value
$609,600
$549,000 - $677,000
$3,260/mo
Zestimate® history
Owner options
List your home for rent
$3,260/mo
Rent Zestimate®
Find your next renter with Zillow Rental Manager. Plus, with online applications, you can quickly screen prospective tenants – for free.
$3,260/mo
Rent Zestimate®
Refinance and save
$4,108/mo
Est. payment
Refinancing to a lower rate could help reduce your monthly payments and save thousands over the life of the loan.
$4,108/mo
Est. payment
Explore your selling options
Work with a Zillow partner agent
Leverage their expertise and Zillow's premium Showcase listings to get your home seen by more buyers.
Get startedList with your own agent
Get your home in front of millions of buyers by listing it on Zillow.
Learn how to do itSell it yourself
Take full control of how buyers see your home on Zillow by listing For Sale by Owner (FSBO).
List your homeWhat's special
Enclosed back porchFamily roomTwo bay windowsLaundry roomSpacious enclosed front porch
Zillow last checked:
Listing updated:
Listed by:
Arrick Pelton 708-288-9992,
@properties Christie's International Real Estate
Bought with:
Claudine Cantu
@properties Christie's International Real Estate
Source: MRED as distributed by MLS GRID,MLS#: 12444213
Facts & features
Interior
Bedrooms & bathrooms
- Bedrooms: 4
- Bathrooms: 2
- Full bathrooms: 1
- 1/2 bathrooms: 1
Rooms
- Room types: Attic, Workshop, Foyer, Enclosed Porch
Primary bedroom
- Features: Flooring (Carpet), Window Treatments (Blinds)
- Level: Second
- Area: 165 Square Feet
- Dimensions: 15X11
Bedroom 2
- Features: Flooring (Hardwood), Window Treatments (Blinds)
- Level: Second
- Area: 99 Square Feet
- Dimensions: 11X9
Bedroom 3
- Features: Flooring (Carpet), Window Treatments (Blinds)
- Level: Second
- Area: 117 Square Feet
- Dimensions: 13X9
Bedroom 4
- Features: Flooring (Carpet), Window Treatments (Blinds)
- Level: Second
- Area: 99 Square Feet
- Dimensions: 11X9
Other
- Features: Flooring (Hardwood)
- Level: Third
- Area: 660 Square Feet
- Dimensions: 30X22
Dining room
- Features: Flooring (Carpet)
- Level: Main
- Area: 180 Square Feet
- Dimensions: 15X12
Enclosed porch
- Features: Flooring (Carpet)
- Level: Main
- Area: 207 Square Feet
- Dimensions: 23X9
Enclosed porch
- Level: Main
- Area: 55 Square Feet
- Dimensions: 11X5
Family room
- Features: Flooring (Carpet), Window Treatments (Blinds)
- Level: Basement
- Area: 462 Square Feet
- Dimensions: 22X21
Foyer
- Features: Flooring (Carpet), Window Treatments (Window Treatments)
- Level: Main
- Area: 80 Square Feet
- Dimensions: 10X8
Kitchen
- Features: Kitchen (Eating Area-Table Space), Flooring (Carpet)
- Level: Main
- Area: 130 Square Feet
- Dimensions: 13X10
Laundry
- Features: Flooring (Stone)
- Level: Basement
- Area: 160 Square Feet
- Dimensions: 16X10
Living room
- Features: Flooring (Carpet)
- Level: Main
- Area: 312 Square Feet
- Dimensions: 26X12
Other
- Features: Flooring (Stone)
- Level: Basement
- Area: 198 Square Feet
- Dimensions: 18X11
Heating
- Radiator(s)
Cooling
- Window Unit(s)
Appliances
- Included: Range, Dishwasher, Refrigerator, Washer, Dryer
Features
- Basement: Partially Finished,Full
- Attic: Interior Stair,Unfinished
Interior area
- Total structure area: 0
- Total interior livable area: 1,968 sqft
Property
Parking
- Total spaces: 1
- Parking features: Concrete, On Site, Detached, Garage
- Garage spaces: 1
Accessibility
- Accessibility features: No Disability Access
Features
- Stories: 3
- Patio & porch: Screened
Lot
- Size: 5,280 Square Feet
- Dimensions: 40 X 132
Details
- Parcel number: 16182150100000
- Special conditions: None
Construction
Type & style
- Home type: SingleFamily
- Architectural style: American 4-Sq.
- Property subtype: Single Family Residence
Materials
- Stucco
- Roof: Asphalt
Condition
- New construction: No
- Year built: 1910
Utilities & green energy
- Sewer: Public Sewer
- Water: Public
Community & HOA
HOA
- Services included: None
Location
- Region: Oak Park
Financial & listing details
- Price per square foot: $294/sqft
- Tax assessed value: $500,000
- Annual tax amount: $7,648
- Date on market: 8/13/2025
- Listing terms: Conventional
- Ownership: Fee Simple
Price history
| Date | Event | Price |
|---|---|---|
| 9/11/2025 | Sold | $578,000+15.6%$294/sqft |
Source:  MRED as distributed by MLS GRID #12444213 Report a problem MRED as distributed by MLS GRID #12444213 Report a problem | ||
| 8/19/2025 | Contingent | $500,000$254/sqft |
Source: MRED as distributed by MLS GRID #12444213 Report a problem | ||
| 8/13/2025 | Listed for sale | $500,000$254/sqft |
Source: MRED as distributed by MLS GRID #12444213 Report a problem | ||
Public tax history
| Year | Property taxes | Tax assessment |
|---|---|---|
| 2024 | $7,929 +3.7% | $50,000 |
| 2023 | $7,648 -37.1% | $50,000 +32.2% |
| 2022 | $12,156 +37.8% | $37,814 |
| 2021 | $8,819 +10% | $37,814 |
| 2020 | $8,014 -13.9% | $37,814 -15% |
| 2019 | $9,310 +3.7% | $44,502 |
| 2018 | $8,977 +4.1% | $44,502 |
| 2017 | $8,627 -21.7% | $44,502 +16.3% |
| 2016 | $11,022 +6.2% | $38,273 |
| 2015 | $10,374 -8.6% | $38,273 |
| 2014 | $11,350 +20.9% | $38,273 +0.1% |
| 2013 | $9,384 +5.4% | $38,233 |
| 2012 | $8,902 +7.1% | $38,233 |
| 2011 | $8,310 +19.3% | $38,233 -16.6% |
| 2010 | $6,964 +6.8% | $45,855 |
| 2009 | $6,520 -4% | $45,855 -7% |
| 2008 | $6,789 -9.8% | $49,307 +9.1% |
| 2007 | $7,526 -0.8% | $45,201 |
| 2006 | $7,589 +2.9% | $45,201 |
| 2005 | $7,377 +16.7% | $45,201 +31.2% |
| 2004 | $6,324 +4.8% | $34,462 |
| 2003 | $6,033 +4.3% | $34,462 |
| 2002 | $5,783 +8.8% | $34,462 +52.1% |
| 2001 | $5,316 +3.4% | $22,652 |
| 2000 | $5,143 +5.7% | $22,652 |
| 1999 | $4,865 | $22,652 |
Find assessor info on the county website
Neighborhood: 60304
Nearby homes
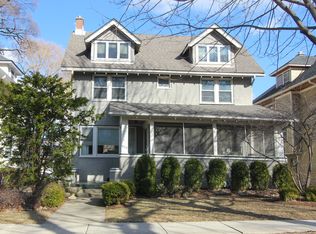
- $815,8005 bd3 ba2k sqft634 S Elmwood Ave, Oak Park, IL 60304Off Market
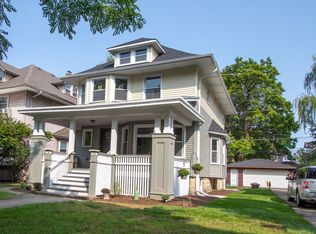
- $770,4004 bd1 ba1.8k sqft628 S Elmwood Ave, Oak Park, IL 60304Off Market
- $668,3004 bd2 ba2k sqft624 S Elmwood Ave, Oak Park, IL 60304Off Market
- $974,9004 bd1 ba2.6k sqft638 S Elmwood Ave, Oak Park, IL 60304Off Market
- $710,0005 bd3 ba3.8k sqft620 S Elmwood Ave, Oak Park, IL 60304Sold
- $459,1003 bd1 ba1.5k sqft633 S Ridgeland Ave, Oak Park, IL 60304Off Market
- $521,9004 bd2 ba1.4k sqft629 S Ridgeland Ave, Oak Park, IL 60304Off Market
- $583,3003 bd1 ba1.5k sqft637 S Ridgeland Ave, Oak Park, IL 60304Off Market
Nearby schools
GreatSchools rating
- 10/10Longfellow Elementary SchoolGrades: PK-5Distance: 0.2 mi
- 7/10Percy Julian Middle SchoolGrades: 6-8Distance: 0.3 mi
- 10/10Oak Park & River Forest High SchoolGrades: 9-12Distance: 0.9 mi
Schools provided by the listing agent
- Elementary: Longfellow Elementary School
- Middle: Percy Julian Middle School
- High: Oak Park & River Forest High Sch
- District: 97
Source: MRED as distributed by MLS GRID. This data may not be complete. We recommend contacting the local school district to confirm school assignments for this home.
Get a cash offer in 3 minutes
Find out how much your home could sell for in as little as 3 minutes with a no-obligation cash offer.
Estimated market value
$609,600
Get a cash offer in 3 minutes
Find out how much your home could sell for in as little as 3 minutes with a no-obligation cash offer.
Estimated market value
$609,600
- Illinois
- Cook County
- Oak Park
- 60304
- 632 S Elmwood Ave
Nearby cities
Nearby zip codes
Other Oak Park Topics
