This Amherst Ranch sits on 1/2 acre of PHENOMENAL property that you can not replicate! (The lot was surveyed also) This fabulous home has 4 beds, 3 full baths, 2 kitchens, the lower level kitchen has a walk out to the beautiful back yard in front of dedicated undeveloped city park land with a winding creek and beautiful woods to enjoy and admire. Exceptional Artisan Built Sandstone Walls and Steps leading to the back yard were hand crafted with stone from the local quarry and individually cut to create a stunning backyard. Majestic Oaks tower over 120' into the air and provide a picturesque shaded backyard that leads to a babbling creek. Inside the house you'll find Anderson Renewal windows and 3 sliding glass doors that are 3 years old, the East
side of the roof was replaced in 2015 as was the shed roof, the West side of roof was replaced in 2010. The views from every room are of an exquisite natural setting that quickly takes your mind to a simpler life. The 1st floor living space has eat in kitchen w/breakfast bar, family room, 2 bedrooms & 2 full baths and raised balcony to sit and relax on overlooking the yard. The lower level features 2 more bedrooms, laundry room off the full shared bath, a nice family room with sliding glass door leading to the good sized deck and a 2nd full kitchen with man door to admire your beautiful yard on your deck! The driveway is semi circular for easy in & out to S. Lake St. This home is ready for your touch and family, you don't want to miss this one!
Closed
$267,000
632 S Lake St, Amherst, OH 44001
4beds
1,875sqft
Single Family Residence
Built in 1965
0.48 Acres Lot
$302,400 Zestimate®
$142/sqft
$2,157 Estimated rent
Home value
$302,400
$287,000 - $318,000
$2,157/mo
Zestimate® history
Owner options
List your home for rent
$2,157/mo
Rent Zestimate®
Find your next renter with Zillow Rental Manager. Plus, with online applications, you can quickly screen prospective tenants – for free.
$2,157/mo
Rent Zestimate®
Refinance and save
$1,829/mo
Est. payment
Refinancing to a lower rate could help reduce your monthly payments and save thousands over the life of the loan.
$1,829/mo
Est. payment
Explore your selling options
Work with a Zillow partner agent
Leverage their expertise and Zillow's premium Showcase listings to get your home seen by more buyers.
Get startedList with your own agent
Get your home in front of millions of buyers by listing it on Zillow.
Learn how to do itSell it yourself
Take full control of how buyers see your home on Zillow by listing For Sale by Owner (FSBO).
List your homeWhat's special
Beautiful woodsBabbling creekWinding creekRaised balconyPhenomenal propertyMajestic oaksSliding glass doors
Zillow last checked:
Listing updated:
Listed by:
DG George douggeorge@howardhanna.com440-320-6700,
Howard Hanna
Bought with:
Monica Rivera, 2008000123
Platinum Real Estate
Source: MLS Now,MLS#: 5081566Originating MLS: Lorain County Association Of REALTORS
Facts & features
Interior
Bedrooms & bathrooms
- Bedrooms: 4
- Bathrooms: 3
- Full bathrooms: 3
- Main level bathrooms: 2
- Main level bedrooms: 2
Primary bedroom
- Description: Flooring: Hardwood
- Features: Built-in Features
- Level: First
- Dimensions: 18 x 14
Bedroom
- Description: Flooring: Carpet
- Level: First
- Dimensions: 12 x 10
Bedroom
- Description: Flooring: Carpet
- Level: Lower
- Dimensions: 11 x 9
Bedroom
- Description: Flooring: Carpet
- Level: Lower
- Dimensions: 10 x 11
Primary bathroom
- Description: Flooring: Ceramic Tile
- Level: First
- Dimensions: 10 x 7
Bathroom
- Description: Flooring: Ceramic Tile
- Level: Lower
- Dimensions: 7 x 7
Bathroom
- Description: Flooring: Carpet
- Level: First
- Dimensions: 10 x 6
Eat in kitchen
- Description: Flooring: Ceramic Tile
- Level: First
- Dimensions: 10 x 11
Family room
- Description: Flooring: Carpet
- Level: Lower
- Dimensions: 20 x 13
Kitchen
- Description: Flooring: Carpet
- Level: Lower
- Dimensions: 13 x 10
Laundry
- Description: Flooring: Linoleum
- Level: Lower
- Dimensions: 5 x 5
Living room
- Description: Flooring: Carpet
- Features: Fireplace
- Level: First
- Dimensions: 15 x 17
Heating
- Forced Air, Fireplace(s), Gas
Cooling
- Central Air
Appliances
- Included: Dryer, Dishwasher, Range, Refrigerator, Washer
- Laundry: In Basement
Features
- Built-in Features, Ceiling Fan(s), Entrance Foyer, Eat-in Kitchen, High Ceilings, His and Hers Closets, Kitchen Island, Laminate Counters, Multiple Closets, Vaulted Ceiling(s), Natural Woodwork
- Windows: Double Pane Windows, Screens
- Basement: Full,Finished,Interior Entry,Walk-Up Access,Walk-Out Access,Sump Pump
- Number of fireplaces: 1
- Fireplace features: Gas Log, Gas
Interior area
- Total structure area: 1,875
- Total interior livable area: 1,875 sqft
- Finished area above ground: 975
- Finished area below ground: 900
Property
Parking
- Parking features: Additional Parking, Circular Driveway, Driveway
- Garage spaces: 2
Features
- Levels: Two
- Stories: 2
- Patio & porch: Deck, Patio, Balcony
- Exterior features: Balcony
- Fencing: Partial,Privacy,Wood
- Has view: Yes
- View description: Trees/Woods
Lot
- Size: 0.48 Acres
- Features: < 1/2 Acre, Back Yard, Corners Marked, Sloped Down, Gentle Sloping, Rectangular Lot, Many Trees, Stream/Creek, Spring, Views, Wooded
Details
- Additional structures: Shed(s)
- Parcel number: 0500005101005
Construction
Type & style
- Home type: SingleFamily
- Architectural style: Ranch
- Property subtype: Single Family Residence
Materials
- Cedar, Wood Siding
- Roof: Asphalt,Fiberglass
Condition
- Year built: 1965
Utilities & green energy
- Sewer: Septic Tank
- Water: Public
Community & HOA
HOA
- Has HOA: No
Location
- Region: Amherst
Financial & listing details
- Price per square foot: $142/sqft
- Tax assessed value: $243,990
- Annual tax amount: $2,694
- Date on market: 10/30/2024
- Cumulative days on market: 51 days
- Listing agreement: Exclusive Right To Sell
- Listing terms: Cash,Conventional,FHA,VA Loan
Price history
| Date | Event | Price |
|---|---|---|
| 12/19/2024 | Sold | $267,000-2.9%$142/sqft |
Source: Public Record Report a problem | ||
| 11/8/2024 | Contingent | $275,000$147/sqft |
Source: MLS Now #5081566 Report a problem | ||
| 10/30/2024 | Listed for sale | $275,000+98.6%$147/sqft |
Source: MLS Now #5081566 Report a problem | ||
| 1/27/1997 | Sold | $138,500$74/sqft |
Source: Public Record Report a problem | ||
Public tax history
| Year | Property taxes | Tax assessment |
|---|---|---|
| 2025 | $3,504 -0.8% | $85,400 |
| 2024 | $3,532 +22.7% | $85,400 +45.6% |
| 2023 | $2,880 +25.6% | $58,660 |
| 2022 | $2,292 -0.3% | $58,660 |
| 2021 | $2,298 +15.6% | $58,660 +24.6% |
| 2020 | $1,988 +2% | $47,070 |
| 2019 | $1,949 -0.5% | $47,070 0% |
| 2018 | $1,959 +11.3% | $47,080 +14.6% |
| 2017 | $1,760 -0.8% | $41,070 |
| 2016 | $1,774 +0.6% | $41,070 |
| 2015 | $1,764 -5.7% | $41,070 -4.2% |
| 2014 | $1,870 -0.3% | $42,860 |
| 2013 | $1,876 +2% | $42,860 |
| 2012 | $1,840 | $42,860 |
| 2011 | -- | -- |
| 2010 | -- | -- |
| 2009 | -- | -- |
| 2008 | $1,954 +16.1% | -- |
| 2007 | $1,683 -16% | -- |
| 2006 | $2,003 -11.6% | -- |
| 2005 | $2,266 +2.9% | -- |
| 2004 | $2,201 +0.9% | -- |
| 2003 | $2,181 +7.9% | -- |
| 2002 | $2,021 -3.7% | -- |
| 2001 | $2,099 +5.2% | -- |
| 2000 | $1,994 | -- |
Find assessor info on the county website
Neighborhood: 44001
Nearby homes
- $300,1003 bd3 ba1.8k sqft624 S Lake St, Amherst, OH 44001Off Market
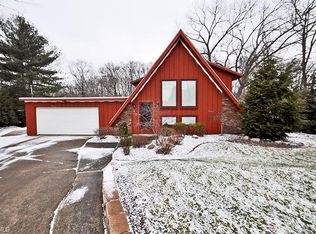
- $275,3003 bd1 ba1.7k sqft640 S Lake St, Amherst, OH 44001Off Market
- $103,3002 bd1 ba640 sqft640 S Lake St, South Amherst, OH 44001Off Market
- $292,300-- bd-- ba-- sqftS Lake St, Amherst, OH 44001Off Market
- $20,3302.3 acresS Lake St, South Amherst, OH 44001Off Market
- $910-- bd-- ba-- sqftS Lake St, Amherst, OH 44001Off Market
- $3,270-- bd-- ba-- sqftS Lake St, South Amherst, OH 44001Off Market
- $63,110-- bd-- ba-- sqftS Lake St, Amherst, OH 44001Off Market
Nearby schools
GreatSchools rating
- 6/10Powers Elementary SchoolGrades: PK-3Distance: 0.4 mi
- 8/10Amherst Junior High SchoolGrades: 6-8Distance: 0.5 mi
- 7/10Marion L Steele High SchoolGrades: 9-12Distance: 1.4 mi
Schools provided by the listing agent
- District: Amherst EVSD - 4701
Source: MLS Now. This data may not be complete. We recommend contacting the local school district to confirm school assignments for this home.
Get a cash offer in 3 minutes
Find out how much your home could sell for in as little as 3 minutes with a no-obligation cash offer.
Estimated market value
$302,400
Get a cash offer in 3 minutes
Find out how much your home could sell for in as little as 3 minutes with a no-obligation cash offer.
Estimated market value
$302,400
- Ohio
- Lorain County
- Amherst
- 44001
- 632 S Lake St
