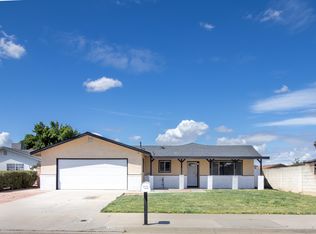
Space, comfort, and room to make it your own, welcome to 632 S T St in Tulare. This 3-bedroom, 2-bath single-family home offers 1,762 square feet of living space on a generous 7,777 sq ft lot, with a layout designed for everyday living and entertaining. Step inside to a tile entry that flows into a large, separate family room with a ceiling fan and an arched entry that adds character to the open feel. To the left, the kitchen features tile floors, tile countertops, a bay window that fills the space with natural light, and recessed lighting, opening directly into a spacious living room with laminate flooring and ceiling fan. A true two-living-area layout. The primary suite includes an en-suite full bathroom for added privacy. Both full bathrooms offer shower/tub combinations. Ceiling fans throughout keep things comfortable year-round, along with central heat and A/C — a must in Tulare summers. The attached 2-car garage offers direct home access and washer/dryer hookups. Out front, you'll find ample parking. Out back, enjoy a large yard with both cement and grass, ready for gatherings, play, or quiet evenings.
Pending
$314,900
632 S T Street, Tulare, CA 93274
3beds
1,762sqft
Single Family Residence, Residential
Built in 1991
7,777 Square Feet Lot
$315,000 Zestimate®
$179/sqft
$-- HOA
What's special
Ample parkingLarge separate family roomCeiling fanRecessed lightingTrue two-living-area layoutTile countertopsTile entry
- 45 days |
- 190 |
- 10 |
Likely to sell faster than
Zillow last checked:
Listing updated:
Listed by:
Luna Petty 909-720-6338,
Unyque Financial
Source: TCMLS,MLS#: 241916
Facts & features
Interior
Bedrooms & bathrooms
- Bedrooms: 3
- Bathrooms: 2
- Full bathrooms: 2
Heating
- Central
Cooling
- Central Air
Appliances
- Included: Water Heater
- Laundry: In Garage, Inside, Main Level
Features
- Ceiling Fan(s), Kitchen Open to Family Room, Open Floorplan, Pantry, Recessed Lighting, Storage, Tile Counters
- Flooring: Laminate
- Has fireplace: No
- Common walls with other units/homes: No Common Walls
Interior area
- Total structure area: 1,762
- Total interior livable area: 1,762 sqft
Property
Parking
- Total spaces: 2
- Parking features: Attached
- Attached garage spaces: 2
Features
- Stories: 1
Lot
- Size: 7,777 Square Feet
- Dimensions: 50' x 140
Details
- Parcel number: 176243010000
Construction
Type & style
- Home type: SingleFamily
- Property subtype: Single Family Residence, Residential
Materials
- Roof: Composition
Condition
- New construction: No
- Year built: 1991
Utilities & green energy
- Sewer: Public Sewer
- Water: Public
- Utilities for property: Electricity Connected, Natural Gas Connected, Sewer Connected, Water Connected
Community & HOA
Community
- Security: Carbon Monoxide Detector(s), Smoke Detector(s)
HOA
- Has HOA: No
Location
- Region: Tulare
Financial & listing details
- Price per square foot: $179/sqft
- Tax assessed value: $136,917
- Annual tax amount: $1,495
- Date on market: 5/27/2026
- Cumulative days on market: 44 days
- Electric utility on property: Yes
Estimated market value
$315,000
$299,000 - $331,000
$2,124/mo
Price history
| Date | Event | Price |
|---|---|---|
| 6/18/2026 | Pending sale | $314,900$179/sqft |
Source:  TCMLS #241916 Report a problem TCMLS #241916 Report a problem | ||
| 5/27/2026 | Listed for sale | $314,900$179/sqft |
Source: TCMLS #241916 Report a problem | ||
Public tax history
| Year | Property taxes | Tax assessment |
|---|---|---|
| 2025 | $1,495 +0.3% | $136,917 +2% |
| 2024 | $1,490 +2.6% | $134,233 +2% |
| 2023 | $1,452 +3% | $131,602 +2% |
| 2022 | $1,410 +1.3% | $129,023 +2% |
| 2021 | $1,392 -1.6% | $126,493 +1% |
| 2020 | $1,415 -2.5% | $125,196 +2% |
| 2019 | $1,451 +1.6% | $122,742 +2% |
| 2018 | $1,427 +0.9% | $120,335 +2% |
| 2017 | $1,414 +4.6% | $117,976 +2% |
| 2016 | $1,352 | $115,663 +1.5% |
| 2015 | $1,352 +3.5% | $113,925 +2% |
| 2014 | $1,307 | $111,693 +0.5% |
| 2013 | -- | $111,189 +2% |
| 2012 | -- | $109,009 +2% |
| 2011 | -- | $106,872 +4.6% |
| 2007 | -- | $102,196 +2% |
| 2006 | -- | $100,192 +2% |
| 2005 | -- | $98,228 +2% |
| 2004 | -- | $96,302 +1.9% |
| 2003 | -- | $94,534 +2% |
| 2002 | -- | $92,680 +2% |
| 2001 | -- | $90,863 |
Find assessor info on the county website
Monthly payment
Est. payment$--/mo
Payment breakdown
Explore the cost of this home by adjusting the details. Changes won't be saved.All calculations are estimates and provided by Zillow, Inc. for informational purposes only. Actual amounts may vary.
HOA fees may include property taxes on listings classified as Co-Ops. Contact the listing agent and/or owner for fee details.
Mortgage interest rates are dependent on a number of factors, including credit score, down payment, and repayment length. Interest rate data provided by Zillow Group Marketplace, Inc. as of 1/1/1970 from various mortgage lenders with which we have lead or other similar arrangements; the Estimated Payment is an average of those rates.
See how much you could borrow to make a competitive offer.
Climate risks
Neighborhood: 93274
Nearby schools
GreatSchools rating
- 3/10Lincoln Elementary SchoolGrades: K-6Distance: 0.2 mi
- 5/10Cherry Avenue Middle SchoolGrades: 7-8Distance: 1 mi
- 6/10Tulare Union High SchoolGrades: 9-12Distance: 0.5 mi
- $317,8003 bd2 ba1.7k sqft626 S T St, Tulare, CA 93274Off Market
- $250,3003 bd1 ba864 sqft644 S T St, Tulare, CA 93274Off Market
- $293,700-- bd-- ba1.8k sqft620 S T St, Tulare, CA 93274Off Market
- $247,500-- bd1 ba864 sqft652 S T St, Tulare, CA 93274Off Market
- $280,3003 bd2 ba1k sqft1024 E Elm Ave, Tulare, CA 93274Off Market
- $351,5004 bd2 ba1.6k sqft608 S T St, Tulare, CA 93274Off Market
- $296,4003 bd-- ba1k sqft633 S U St, Tulare, CA 93274Off Market
- $261,5003 bd1 ba880 sqft660 S T St, Tulare, CA 93274Off Market
A local agent can set up tours, give advice and negotiate with sellers.
A local lender can help you make sure your offer is ready when you are.
Similar homes
- $329,9004 bd2 ba1.2k sqft642 S P Street, Tulare, CA 93274For Sale
 MLS ID #242797, Jeff Riezebos, Legacy Real Estate Inc. TCMLS
 - $329,0003 bd2 ba1.2k sqft740 S G Street, Tulare, CA 93274For Sale
 MLS ID #242630, John J Montes, Bloom Group, Inc.. TCMLS
 - $319,9003 bd2 ba1.1k sqft1678 E Foster Drive, Tulare, CA 93274For Sale
 MLS ID #242405, Marisol Sandoval Perez, KW Venture. TCMLS
 - $360,0003 bd2 ba1.6k sqft1435 S Salome Street, Tulare, CA 93274For Sale
 MLS ID #241420, Felipe Blanco Araujo, Legacy Real Estate Inc. TCMLS
 - $340,0003 bd2 ba1.6k sqft202 W Gail Avenue, Tulare, CA 93274For SaleMLS ID #242103, Monica Robles, Legacy Real Estate Inc. TCMLS
- $299,9002 bd2 ba1.5k sqft519 N N Place, Tulare, CA 93274For SaleMLS ID #242473, Velia Moreno-Zurita, London Properties-Kingsburg. TCMLS
- $289,9003 bd1 ba936 sqft756 S Oliver Street, Tulare, CA 93274For SaleMLS ID #241905, Jenny Madrid, Legacy Real Estate Inc. TCMLS
- $379,9003 bd2 ba1.4k sqft309 N Lane Street, Tulare, CA 93274For SaleMLS ID #241502, Blake Shawn, Real Brokerage Technologies. TCMLS
- $370,0003 bd2 ba1.6k sqft1159 Jamestown, Tulare, CA 93274For SaleMLS ID #241484, Gracie Guerrero-Sousa, Sousa Valley Real Estate. TCMLS
- $264,9003 bd1 ba1.1k sqft220 S O Street, Tulare, CA 93274For SaleMLS ID #242006, Carlos L Vela, Capitol Real Estate Group, Inc. TCMLS
- $469,9003 bd2 ba1.9k sqft491 Nelder Grove, Tulare, CA 93274For SaleMLS ID #242477, Sean Harper, Century 21 Select Real Estate. TCMLS
- $368,0003 bd2 ba1.4k sqft2816 S Memory Street, Visalia, CA 93277For SaleMLS ID #242790, Roberta S Sousa, Sousa Realty. TCMLS
- $359,0003 bd3 ba1.9k sqft2860 Waukena Drive, Tulare, CA 93274For SaleMLS ID #242152, Tricia Guerra, London Properties, Hanford. TCMLS
- $279,9003 bd1 ba1.3k sqft1009 W Grove Avenue, Visalia, CA 93291For SaleMLS ID #242794, Jacob Fraga, Independent Broker Network. TCMLS
- $309,9003 bd2 ba1.3k sqft30619 Kame Drive, Goshen, CA 93227For SaleMLS ID #242668, Adrienne H Fox, Gutierrez Appraisals & Realty. TCMLS
- $435,0004 bd3 ba1.8k sqft2340 Beth Page Avenue, Tulare, CA 93274For SaleMLS ID #242212, Justin Galindo, KW Venture. TCMLS
- $347,5003 bd2 ba1.2k sqft1832 S Atwood Street, Visalia, CA 93277For SaleMLS ID #242453, Victoria Anderson, Real Estate by Design, Your RE. TCMLS
- $469,0005 bd3 ba2.4k sqft3393 Parks Avenue, Tulare, CA 93274For SaleMLS ID #241892, Robyn E Icenhower, Independent Broker Network. TCMLS
- $370,0003 bd2 ba1.4k sqft2529 S Divisadero Street, Visalia, CA 93277For SaleMLS ID #242682, Cristie Clements, Independent Broker Network. TCMLS
- $415,0004 bd2 ba2k sqft16855 Road 168, Tulare, CA 93274For SaleMLS ID #242010, Elisa G Bahena, Century 21 Select Real Estate. TCMLS
Local buyer's agents are ready to help
- California
- Tulare County
- Tulare
- 93274
- 632 S T Street
Nearby cities
Nearby zip codes
Other Tulare Topics
