Skip main navigation
Off market
  • $782,300

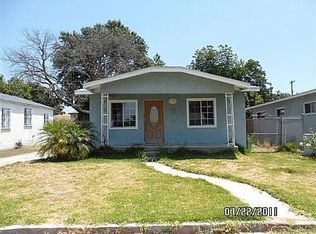
    632 S Thorson Ave, Compton, CA 90221

    4beds
    2baths
    1,478sqft
    SingleFamily
    Built in 1951
    9,300 Square Feet Lot
    $782,300 Zestimate®
    $529/sqft
    $3,468 Estimated rent

    Home value

    $782,300

    $743,000 - $821,000

    $3,468/mo

    Zestimate® history
    Loading
    Loading...

    Owner options

    List your home for rent

    $3,468/mo

    Rent Zestimate®

    Find your next renter with Zillow Rental Manager. Plus, with online applications, you can quickly screen prospective tenants – for free.

    Learn more

    $3,468/mo

    Rent Zestimate®

    Refinance and save

    $4,998/mo

    Est. payment

    Refinancing to a lower rate could help reduce your monthly payments and save thousands over the life of the loan.

    See today's rates

    $4,998/mo

    Est. payment

    Explore your selling options

    Work with a Zillow partner agent

    Leverage their expertise and Zillow's premium Showcase listings to get your home seen by more buyers.

    Get started

    List with your own agent

    Get your home in front of millions of buyers by listing it on Zillow.

    Learn how to do it

    Sell it yourself

    Take full control of how buyers see your home on Zillow by listing For Sale by Owner (FSBO).

    List your home

    What's special

    THERE IS NOT PLACE LIKE HOME and is a dream come true. This home is well maintained. Show very clean and ready to move in. One of the largest lot in the track. Open floor plan. kitchen, dining room, and living room are perfect for large family and friends' gatherings. Newer kitchen with granite counter tops. Laminated wood, carpet and tile flooring. Double pane windows. Large back yard with mature citreous and avocado trees. Spacious front and back yard, great for entertainment with family and friends. Long driveway and large back yard, perfect for extra parking. Conveniently located, close to many shops, restaurants and schools. Less than a mile from 710 Freeway. Close proximity to 91 and 105 Freeways.

    This property is off market, which means it's not currently listed for sale or rent on Zillow. This may be different from what's available on other websites or public sources.

    Facts & features

    Interior

    Bedrooms & bathrooms
    • Bedrooms: 4
    • Bathrooms: 2
    Heating
    • Wall, Gas
    Cooling
    • None
    Appliances
    • Laundry: Inside, Area, Gas Dryer Hookup, Washer Hookup
    Features
    • Open Floor Plan, Granite Counters
    • Flooring: Tile, Carpet, Laminate
    • Windows: Triple Pane Windows
    • Common walls with other units/homes: No Common Walls
    Interior area
    • Total interior livable area: 1,478 sqft

    Property

    Parking
    • Total spaces: 1
    • Parking features: Carport, Garage - Attached
    Accessibility
    • Accessibility features: 2+ Access Exits, No Interior Steps, Parking
    Features
    • Levels: One
    • Fencing: Barbed Wire, See Remarks, Fair Condition, Average Condition
    Lot
    • Size: 9,300 sqft
    • Features: Front Yard, Lot Shape-Rectangular, Landscaped, Lot-Level/Flat, Lot 6500-9999, Near Public Transit, No Landscaping
    Details
    • Additional structures: Shed(s)
    • Parcel number: 6181018002
    • Special conditions: Standard

    Construction

    Type & style
    • Home type: SingleFamily
    • Architectural style: Conventional
    Condition
    • Turnkey, Additions/Alterations
    • Year built: 1951

    Utilities & green energy

    • Electric: Standard
    • Water: Public
    • Utilities for property: Underground Utilities, See Remarks, Water Connected, Phone Available, Sewer Available, Sewer Connected, Water Available

    Community & neighborhood

    Location
    • Region: Compton

    Other

    Other facts
    • CommonWalls: No Common Walls
    • ConstructionMaterials: Stucco, Frame, Plaster, Concrete, Drywall Walls, Cement Siding
    • CountyOrParish: Los Angeles
    • PropertyType: Residential
    • StateOrProvince: CA
    • StreetSuffix: Avenue
    • YearBuiltSource: Assessor
    • City: Compton
    • PreviousStandardStatus: Active
    • Roof: Shingle, Tar/Gravel
    • ArchitecturalStyle: Traditional, See Remarks
    • LaundryFeatures: Inside, Area, Gas Dryer Hookup, Washer Hookup
    • CommunityFeatures: Sidewalks, Rural, Urban, Street Lighting
    • EatingArea: Area
    • LotFeatures: Front Yard, Lot Shape-Rectangular, Landscaped, Lot-Level/Flat, Lot 6500-9999, Near Public Transit, No Landscaping
    • SpecialListingConditions: Standard
    • RoomType: Bonus Room, Center Hall, Kitchen, Laundry
    • StandardStatus: Active Under Contract
    • Appliances: Water Heater Unit
    • PropertyCondition: Turnkey, Additions/Alterations
    • Heating: See Remarks
    • FoundationDetails: Combination
    • ParkingFeatures: Covered Parking, Driveway - Concrete, Driveway, See Remarks
    • InteriorFeatures: Open Floor Plan, Granite Counters
    • AccessibilityFeatures: 2+ Access Exits, No Interior Steps, Parking
    • Fencing: Barbed Wire, See Remarks, Fair Condition, Average Condition
    • Utilities: Underground Utilities, See Remarks, Water Connected, Phone Available, Sewer Available, Sewer Connected, Water Available
    • WindowFeatures: Triple Pane Windows
    • MLSAreaMajor: RN - Compton N of Rosecrans, E of Central
    • HighSchoolDistrict: Compton Unified
    • Electric: Standard
    • Levels: One
    • RoadSurfaceType: Paved
    • ElevationUnits: Feet
    • LivingAreaUnits: Square Feet
    • WaterSource: Public
    • RoadFrontageType: City Street
    • LotSizeSource: Other
    • AttachedGarageYN: 0
    • CurrentFinancing: Conventional, FHA, VA
    • Country: US
    • RoomKitchenFeatures: Granite Counters
    • RoomBathroomFeatures: Low Flow Toilet(s), Shower in Tub, Bathtub, Shower, Closet in bathroom, Low Flow Shower
    • OtherStructures: Shed(s)
    • TaxTractNumber: 7564
    • ParcelNumber: 6181018002
    • Road surface type: Paved

    Price history

    DateEventPrice
    9/18/2018Sold$494,000+5.1%$334/sqft
    Source: Public Record Report a problem
    7/27/2018Pending sale$469,999$318/sqft
    Source: First Team Real Estate #OC18174961 Report a problem
    7/20/2018Listed for sale$469,999+135%$318/sqft
    Source: First Team Real Estate #OC18174961 Report a problem
    2/23/2011Sold$200,000+37.9%$135/sqft
    Source: Public Record Report a problem
    8/19/2010Sold$145,000-26.1%$98/sqft
    Source: Public Record Report a problem
    5/18/2010Sold$196,088-6.6%$133/sqft
    Source: Public Record Report a problem
    2/27/2010Listed for sale$210,000-32.3%$142/sqft
    Source: Re/Max VIP #R1000984 Report a problem
    2/4/2005Sold$310,000$210/sqft
    Source: Public Record Report a problem

    Public tax history

    YearProperty taxesTax assessment
    2025$9,852 +0.1%$551,062 +2%
    2024$9,838 +1.3%$540,257 +2%
    2023$9,713 +9.9%$529,664 +2%
    2022$8,836 -1.1%$519,280 +2%
    2021$8,932 +1.8%$509,099 +1%
    2020$8,772 $503,880 +2%
    2019$8,772 +113%$494,000 +119.4%
    2018$4,118 $225,189 +2%
    2017$4,118 +2.8%$220,775 +2%
    2016$4,006 +2.3%$216,447 +1.5%
    2015$3,915 +6.3%$213,197 +2%
    2014$3,684 $209,022 +2.5%
    2012-- $204,000 -20.6%
    2011-- $257,000 +22.4%
    2010-- $210,000 -30.7%
    2009-- $303,000
    2008-- $303,000 -6.1%
    2007-- $322,523 +2%
    2006-- $316,200
    2005-- $316,200 +100%
    2004-- $158,093 +18.1%
    2003-- $133,835 +2%
    2002-- $131,212 +4%
    2000-- $126,118

    Find assessor info on the county website

    Neighborhood: 90221

    Nearby schools

    GreatSchools rating
    Schools provided by the listing agent
    • District: Compton Unified

    Source: The MLS. This data may not be complete. We recommend contacting the local school district to confirm school assignments for this home.

    Get a cash offer in 3 minutes
    Find out how much your home could sell for in as little as 3 minutes with a no-obligation cash offer.
    Estimated market value
    $782,300
    Get a cash offer in 3 minutes
    Find out how much your home could sell for in as little as 3 minutes with a no-obligation cash offer.
    Estimated market value
    $782,300