Skip main navigation
Pending
  • $925,000

    632 San Tomas Way, Salinas, CA 93901

    3beds
    1,863sqft
    : 
    Loading
    Get pre-qualified
    Single Family Residence, Residential
    Built in 1965
    7,600 Square Feet Lot
    $913,800 Zestimate®
    $497/sqft
    $-- HOA

    What's special

    Spacious primary suiteWood floors throughoutLarge walk-in closetBosch appliancesCustom built-ins throughoutDouble ovensStunning entry
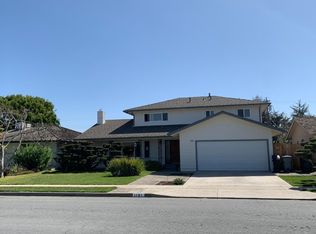
    Beautifully maintained 3BD/2BA home offering approx. 1,863 SF on approx. 7,600 SF corner lot in desirable Monterey Park, within walking distance to Salinas Valley Memorial Hospital. Situated on a corner lot which adds to the curb appeal. Traditional floor plan with stunning entry and wood floors throughout. Inviting family room with fireplace opens to updated kitchen featuring granite counters, Bosch appliances, and double ovens. Both bathrooms have been stunningly updated, including a spa-like primary bath with radiant heat. Spacious primary suite with large walk-in closet and custom built-ins throughout. Upgrades include Milgard windows, updated electrical panel, furnace replaced in 2025, newer garage door opener (2022), and 50-year roof/gutters (approx. 20 yrs). Beautifully landscaped with low-maintenance backyard and rare side parking for up to 6 cars. Home thoughtfully updated by licensed contractor. Agent did not measure house, lot or verify schools, age..
    75 days
    |
    232
    |
    3
    |

    Zillow last checked:

    Listing updated:

    Listed by:

    Susan Lubin-Brownlie 01069736 831-320-3001,

    Coldwell Banker/Gay Dales 831-759-4747

    Source: MLSListings Inc,MLS#: ML82044465MLS Logo

      Facts & features

      Interior

      Bedrooms & bathrooms
      • Bedrooms: 3
      • Bathrooms: 2
      • Full bathrooms: 2
      Rooms
      • Room types: Laundry
      Bedroom
      • Features: GroundFloorBedroom
      Bathroom
      • Features: DoubleSinks, PrimaryStallShowers, ShoweroverTub1, FullonGroundFloor
      Dining room
      • Features: FormalDiningRoom
      Family room
      • Features: NoFamilyRoom
      Kitchen
      • Features: Countertop_Granite, ExhaustFan
      Heating
      • Central Forced Air Gas
      Cooling
      • Ceiling Fan(s)
      Appliances
      • Included: Dishwasher, Exhaust Fan, Disposal, Double Oven, Electric Oven, Refrigerator, Washer/Dryer
      • Laundry: Inside
      Features
      • Walk-In Closet(s)
      • Flooring: Wood
      • Number of fireplaces: 1
      • Fireplace features: Living Room
      Interior area
      • Total structure area: 1,863
      • Total interior livable area: 1,863 sqft

      Property

      Parking
      • Total spaces: 8
      • Parking features: Attached
      • Attached garage spaces: 2
      • Carport spaces: 6
      • Covered spaces: 8
      Features
      • Stories: 1
      Lot
      • Size: 7,600 Square Feet
      • Features: Mostly Level
      Details
      • Parcel number: 016262020000
      • Zoning: R-1
      • Special conditions: Standard

      Construction

      Type & style
      • Home type: SingleFamily
      • Architectural style: Ranch
      • Property subtype: Single Family Residence, Residential
      Materials
      • Foundation: Crawl Space
      • Roof: Composition
      Condition
      • New construction: No
      • Year built: 1965

      Utilities & green energy

      • Gas: PublicUtilities
      • Sewer: Public Sewer
      • Water: Public
      • Utilities for property: Public Utilities, Water Public

      Community & HOA

      Location
      • Region: Salinas

      Financial & listing details

      • Price per square foot: $497/sqft
      • Tax assessed value: $392,658
      • Annual tax amount: $4,926
      • Date on market: 4/24/2026
      • Listing agreement: ExclusiveRightToSell

        Estimated market value

        $913,800

        $868,000 - $959,000

        $3,770/mo

        Price history

        DateEventPrice
        6/29/2026Pending sale$925,000$497/sqft
        Source: MLSListings Inc #ML82044465 Report a problem
        6/13/2026Contingent$925,000$497/sqft
        Source: MLSListings Inc #ML82044465 Report a problem
        6/10/2026Listed for sale$925,000$497/sqft
        Source: MLSListings Inc #ML82044465 Report a problem
        5/25/2026Contingent$925,000$497/sqft
        Source: MLSListings Inc #ML82044465 Report a problem
        5/15/2026Listed for sale$925,000$497/sqft
        Source: MLSListings Inc #ML82044465 Report a problem
        5/1/2026Contingent$925,000$497/sqft
        Source: MLSListings Inc #ML82044465 Report a problem
        4/24/2026Listed for sale$925,000$497/sqft
        Source: MLSListings Inc #ML82044465 Report a problem

        Public tax history

        YearProperty taxesTax assessment
        2025$4,926 +9.2%$392,658 +2%
        2024$4,510 +3.5%$384,960 +2%
        2023$4,358 +3.9%$377,413 +2%
        2022$4,195 +4.1%$370,014 +2%
        2021$4,030 +2.8%$362,760 +1%
        2020$3,918 +0.7%$359,042 +2%
        2019$3,891 +1.3%$352,003 +2%
        2018$3,841 -0.1%$345,102 +2%
        2017$3,845 -0.1%$338,336 +2%
        2016$3,848 -0.9%$331,703 +1.5%
        2015$3,881 +7.2%$326,722 +2%
        2014$3,621 $320,323 +2.5%
        2012-- $312,624 +2%
        2011-- $306,495 +0.8%
        2010-- $304,205 -0.2%
        2009-- $304,929 +2%
        2008-- $298,951 +2%
        2007-- $293,090 +2%
        2006-- $287,344 +2%
        2005-- $281,710 +2%
        2004-- $276,188 +1.9%
        2003-- $271,127 +2%
        2002-- $265,812 +2%
        2001$2,650 $260,601 +2%
        2000-- $255,491

        Find assessor info on the county website

        Monthly payment

        Est. payment

        Payment breakdown

        Explore the cost of this home by adjusting the details. Changes won't be saved.
        All calculations are estimates and provided by Zillow, Inc. for informational purposes only. Actual amounts may vary.
        HOA fees may include property taxes on listings classified as Co-Ops. Contact the listing agent and/or owner for fee details.
        Mortgage interest rates are dependent on a number of factors, including credit score, down payment, and repayment length. Interest rate data provided by Zillow Group Marketplace, Inc. as of 1/1/1970 from various mortgage lenders with which we have lead or other similar arrangements; the Estimated Payment is an average of those rates.
        See how much you could borrow to make a competitive offer.

        Climate risks

        Neighborhood: Monterey Park

        Getting around

        37 / 100
        Car-Dependent
        28 / 100
        Some Transit
        41 / 100
        Somewhat Bikeable

        Nearby schools

        GreatSchools rating
        Schools provided by the listing agent
        • District: SalinasCityElementary

        Source: MLSListings Inc. This data may not be complete. We recommend contacting the local school district to confirm school assignments for this home.

        A local agent can set up tours, give advice and negotiate with sellers.

        Browse local experts

        Similar homes

        Skip to the end of the carouselSkip to the beginning of the carousel
          1. Local buyer's agents are ready to help