Skip main navigation
Closed
  • $391,500

    632 Sandur PLACE, West Bend, WI 53095

    3beds
    2,490sqft
    Condominium
    Built in 2005
    -- sqft lot
    $421,800 Zestimate®
    $157/sqft
    $2,601 Estimated rent

    Home value

    $421,800

    $401,000 - $443,000

    $2,601/mo

    Zestimate® history
    Loading
    Loading...

    Owner options

    List your home for rent

    $2,601/mo

    Rent Zestimate®

    Find your next renter with Zillow Rental Manager. Plus, with online applications, you can quickly screen prospective tenants – for free.

    Learn more

    $2,601/mo

    Rent Zestimate®

    Refinance and save

    $2,263/mo

    Est. payment

    Refinancing to a lower rate could help reduce your monthly payments and save thousands over the life of the loan.

    See today's rates

    $2,263/mo

    Est. payment

    Explore your selling options

    Work with a Zillow partner agent

    Leverage their expertise and Zillow's premium Showcase listings to get your home seen by more buyers.

    Get started

    List with your own agent

    Get your home in front of millions of buyers by listing it on Zillow.

    Learn how to do it

    Sell it yourself

    Take full control of how buyers see your home on Zillow by listing For Sale by Owner (FSBO).

    List your home

    What's special

    Gas fireplaceOpen concept floor planGreat kitchen workspaceBreakfast barLarge dining areaTile backsplashBrick patio
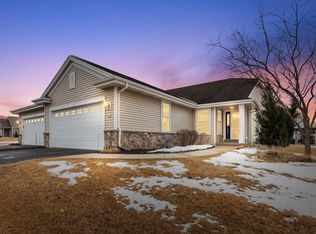
    This condo is MOVE-IN CONDITION & ready for IMMEDIATE OCCUPANCY!! Open concept floor plan offers great kitchen workspace, large dining area, & a great room that looks out into the western skies. Beautiful sunsets! These rooms are enhanced by a gas fireplace, wood sim. flooring, vaulted ceiling, patio doors to a deck, tile backsplash, breakfast bar, and more! The master suite offers a tray ceiling, his/her closets, and a bath w/walk-in shower! There is an add'l bedroom, main bath, and a utility room. Sellers completed the LL and adds great sq.ftg. to this unit. Being a walk-out LL natural light adds to the space & easy to entertain or host quests! Huge family area, a bedrm & another full bath! Patio doors enter out to a brick patio. There is a 2 car att. garage. Don't miss out!

    Zillow last checked:

    Listing updated:

    Listed by:

    Bonnie Hilgart 262-302-7216,

    Schmit Realty, Inc

    Bought with:

    Jonathan J Corbett

    Source: WIREX MLS,MLS#: 1904741MLS LogoOriginating MLS: Metro MLS

    Facts & features

    Interior

    Bedrooms & bathrooms
    • Bedrooms: 3
    • Bathrooms: 3
    • Full bathrooms: 3
    • Main level bedrooms: 2
    Primary bedroom
    • Level: Main
    • Area: 169
    • Dimensions: 13 x 13
    Bedroom 2
    • Level: Main
    • Area: 110
    • Dimensions: 10 x 11
    Bedroom 3
    • Level: Lower
    • Area: 144
    • Dimensions: 12 x 12
    Bathroom
    • Features: Tub Only, Master Bedroom Bath: Walk-In Shower, Master Bedroom Bath, Shower Over Tub
    Dining room
    • Level: Main
    • Area: 120
    • Dimensions: 10 x 12
    Family room
    • Level: Lower
    • Area: 720
    • Dimensions: 48 x 15
    Kitchen
    • Level: Main
    • Area: 120
    • Dimensions: 12 x 10
    Living room
    • Level: Main
    • Area: 255
    • Dimensions: 15 x 17
    Heating
    • Natural Gas, Forced Air
    Cooling
    • Central Air
    Appliances
    • Included: Dishwasher, Disposal, Dryer, Microwave, Refrigerator, Washer, Water Filtration Own, Water Softener
    • Laundry: In Unit
    Features
    • High Speed Internet, Cathedral/vaulted ceiling
    • Flooring: Wood or Sim.Wood Floors
    • Basement: 8'+ Ceiling,Finished,Full,Full Size Windows,Concrete,Sump Pump,Walk-Out Access
    Interior area
    • Total structure area: 2,490
    • Total interior livable area: 2,490 sqft
    • Finished area above ground: 1,330
    • Finished area below ground: 1,160

    Property

    Parking
    • Total spaces: 2
    • Parking features: Attached, Garage Door Opener, 2 Car
    • Attached garage spaces: 2
    Features
    • Levels: One,1 Story
    • Stories: 1
    • Patio & porch: Patio/Porch
    • Exterior features: Balcony, Private Entrance
    Details
    • Parcel number: 11192641082
    • Zoning: Res

    Construction

    Type & style
    • Home type: Condo
    • Property subtype: Condominium
    • Attached to another structure: Yes
    Materials
    • Brick, Brick/Stone, Aluminum Trim, Vinyl Siding
    Condition
    • 11-20 Years
    • New construction: No
    • Year built: 2005

    Utilities & green energy

    • Sewer: Public Sewer
    • Water: Public
    • Utilities for property: Cable Available

    Community & neighborhood

    Location
    • Region: West Bend
    • Municipality: West Bend

    HOA & financial

    HOA
    • Has HOA: Yes
    • HOA fee: $295 monthly
    • Amenities included: Common Green Space

    Price history

    DateEventPrice
    2/16/2025Pending sale$392,000+0.1%$157/sqft
    Source: WIREX MLS #1904741 Report a problem
    2/13/2025Sold$391,500-0.1%$157/sqft
    Source: WIREX MLS #1904741 Report a problem
    2/1/2025Contingent$392,000$157/sqft
    Source: WIREX MLS #1904741 Report a problem
    1/22/2025Listed for sale$392,000-5.5%$157/sqft
    Source: WIREX MLS #1904741 Report a problem
    12/19/2024Listing removed$414,900$167/sqft
    Source: WIREX MLS #1897639 Report a problem
    11/10/2024Price change$414,900-3.5%$167/sqft
    Source: WIREX MLS #1897639 Report a problem
    10/28/2024Listed for sale$430,000+135.6%$173/sqft
    Source: WIREX MLS #1897639 Report a problem
    8/12/2014Sold$182,500+7.4%$73/sqft
    Source: Public Record Report a problem
    6/3/2011Sold$170,000$68/sqft
    Source: Public Record Report a problem

    Public tax history

    YearProperty taxesTax assessment
    2024$4,377 +12.3%$338,400
    2023$3,897 -15.4%$338,400 +29.2%
    2022$4,606 -2.6%$261,900
    2021$4,729 +1.8%$261,900
    2020$4,645 +3.3%$261,900
    2019$4,497 -3.2%$261,900 -5.8%
    2018$4,643 +25.3%$278,000 +38.6%
    2017$3,705 -0.6%$200,600
    2016$3,728 +0.3%$200,600
    2015$3,717 +15.4%$200,600 +18%
    2014$3,220 -7.5%$170,000
    2013$3,481 -4%$170,000 -5.9%
    2012$3,624 -0.7%$180,700
    2011$3,651 -6.9%$180,700 -7.8%
    2010$3,923 +1.1%$195,900
    2009$3,879 +4%$195,900
    2008$3,729 -0.7%$195,900
    2007$3,755 +18.2%$195,900 +15.6%
    2006$3,176 $169,500

    Find assessor info on the county website

    Neighborhood: 53095

    Nearby schools

    GreatSchools rating
    Schools provided by the listing agent
    • Middle: Badger
    • District: West Bend

    Source: WIREX MLS. This data may not be complete. We recommend contacting the local school district to confirm school assignments for this home.

    Get a cash offer in 3 minutes
    Find out how much your home could sell for in as little as 3 minutes with a no-obligation cash offer.
    Estimated market value
    $421,800
    Get a cash offer in 3 minutes
    Find out how much your home could sell for in as little as 3 minutes with a no-obligation cash offer.
    Estimated market value
    $421,800