Skip main navigation
Sold
  • $299,900

    632 Scranton Ave, Pueblo, CO 81004

    5beds
    2,254sqft
    Single Family Residence
    Built in 1948
    6,098 Square Feet Lot
    $290,000 Zestimate®
    $133/sqft
    $2,280 Estimated rent

    Home value

    $290,000

    $261,000 - $322,000

    $2,280/mo

    Zestimate® history
    Loading
    Loading...

    Owner options

    List your home for rent

    $2,280/mo

    Rent Zestimate®

    Find your next renter with Zillow Rental Manager. Plus, with online applications, you can quickly screen prospective tenants – for free.

    Learn more

    $2,280/mo

    Rent Zestimate®

    Refinance and save

    $1,757/mo

    Est. payment

    Refinancing to a lower rate could help reduce your monthly payments and save thousands over the life of the loan.

    See today's rates

    $1,757/mo

    Est. payment

    Explore your selling options

    Work with a Zillow partner agent

    Leverage their expertise and Zillow's premium Showcase listings to get your home seen by more buyers.

    Get started

    List with your own agent

    Get your home in front of millions of buyers by listing it on Zillow.

    Learn how to do it

    Sell it yourself

    Take full control of how buyers see your home on Zillow by listing For Sale by Owner (FSBO).

    List your home

    What's special

    Brand-new countertopCozy wood-burning stoveLarge kitchenBright dining area
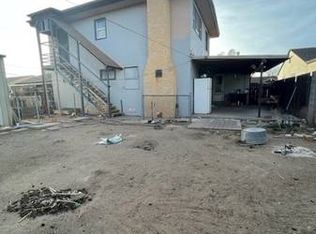
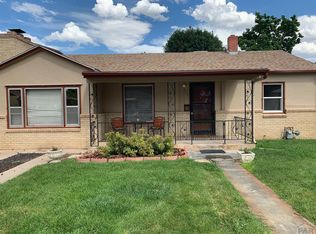
    Welcome to 632 Scranton Ave, a spacious and versatile 1.5-story home offering approximately 2,254 square feet of living space, including a fully equipped guest house! This unique property features a total of 5 bedrooms, 3.5 bathrooms, and a detached 1-car garage. The main house includes 4 bedrooms and 2.5 bathrooms, a large kitchen with a brand-new countertop, and appliances included. The kitchen flows into a bright dining area featuring a cozy wood-burning stove, perfect for gathering and entertaining. Enjoy numerous updates throughout, including new interior and exterior paint, new windows, and refreshed finishes that give the home a clean, move-in ready feel. The private upstairs guest house offers its own bedroom, bathroom, kitchen, and living room, with separate exterior access, ideal for multigenerational living, guests, or rental potential. Don't miss this incredible opportunity to own a home that offers flexibility, functionality, and charm!

    Zillow last checked:

    Listing updated:

    Listed by:

    Melanie Magee 719-924-3043,

    RE/MAX Associates

    Bought with:

    Ravin Ogaz-Gallegos, FA100072480

    HomeSmart Preferred Realty

    Source: PAR,MLS#: 231505MLS Logo

    Facts & features

    Interior

    Bedrooms & bathrooms
    • Bedrooms: 5
    • Bathrooms: 4
    • Full bathrooms: 4
    • 3/4 bathrooms: 1
    • 1/2 bathrooms: 1
    • Main level bedrooms: 4
    Primary bedroom
    • Level: Main
    • Area: 131.04
    • Dimensions: 12.6 x 10.4
    Bedroom 2
    • Level: Main
    • Area: 115.54
    • Dimensions: 11.11 x 10.4
    Bedroom 3
    • Level: Main
    • Area: 148.59
    • Dimensions: 11.7 x 12.7
    Bedroom 4
    • Level: Main
    • Area: 118.08
    • Dimensions: 12.3 x 9.6
    Bedroom 5
    • Level: Upper
    • Area: 92.45
    • Dimensions: 11.4 x 8.11
    Dining room
    • Level: Main
    • Area: 95.76
    • Dimensions: 8.4 x 11.4
    Family room
    • Level: Main
    • Area: 127.68
    • Dimensions: 11.2 x 11.4
    Kitchen
    • Level: Main
    • Area: 142.21
    • Dimensions: 11.11 x 12.8
    Living room
    • Level: Main
    • Area: 189.54
    • Dimensions: 11.7 x 16.2
    Features
    • New Paint, Walk-in Shower
    • Flooring: Tile
    • Windows: Window Coverings
    • Basement: Crawl Space
    • Number of fireplaces: 1
    Interior area
    • Total structure area: 2,254
    • Total interior livable area: 2,254 sqft

    Property

    Parking
    • Total spaces: 1
    • Parking features: 1 Car Garage Detached
    • Garage spaces: 1
    Features
    • Levels: One and One Half
    • Stories: 1.5
    • Patio & porch: Porch-Covered-Front, Patio-Covered-Rear
    Lot
    • Size: 6,098 Square Feet
    • Features: Trees-Front
    Details
    • Parcel number: 1502212009
    • Zoning: R-2
    • Special conditions: Standard

    Construction

    Type & style
    • Home type: SingleFamily
    • Property subtype: Single Family Residence
    Condition
    • Year built: 1948

    Utilities & green energy

    Green energy
    • Water conservation: Water-Smart Landscaping

    Community & HOA

    Community
    • Security: Smoke Detector/CO
    • Subdivision: Central High School
    Location
    • Region: Pueblo

    Financial & listing details

    • Price per square foot: $133/sqft
    • Tax assessed value: $222,808
    • Annual tax amount: $1,265
    • Date on market: 4/22/2025
    • Road surface type: Paved

    Price history

    DateEventPrice
    6/26/2025Sold$299,900$133/sqft
    Source: PAR #231505 Report a problem
    5/17/2025Contingent$299,900$133/sqft
    Source: PAR #231505 Report a problem
    4/22/2025Listed for sale$299,900+445.3%$133/sqft
    Source: PAR #231505 Report a problem
    2/13/2025Listing removed$2,000$1/sqft
    Source: Zillow Rentals Report a problem
    12/26/2024Price change$2,000-9.1%$1/sqft
    Source: Zillow Rentals Report a problem
    11/21/2024Listed for rent$2,200$1/sqft
    Source: Zillow Rentals Report a problem
    11/6/2024Listing removed$2,200$1/sqft
    Source: Zillow Rentals Report a problem
    10/10/2024Listed for rent$2,200$1/sqft
    Source: Zillow Rentals Report a problem
    9/10/2024Listing removed$2,200$1/sqft
    Source: Zillow Rentals Report a problem
    8/22/2024Listed for rent$2,200+7.3%$1/sqft
    Source: Zillow Rentals Report a problem
    6/20/2023Listing removed--
    Source: Zillow Rentals Report a problem
    6/8/2023Price change$2,050-2.4%$1/sqft
    Source: Zillow Rentals Report a problem
    6/1/2023Listed for rent$2,100$1/sqft
    Source: Zillow Rentals Report a problem
    2/13/2014Sold$55,000-8.2%$24/sqft
    Source: PAR #148349 Report a problem
    12/10/2013Price change$59,900-15.3%$27/sqft
    Source: Muldoon Associates, Inc #734048 Report a problem
    11/22/2013Listed for sale$70,700-46.3%$31/sqft
    Source: Muldoon Associates, Inc #734048 Report a problem
    4/22/2005Sold$131,663$58/sqft
    Source: Public Record Report a problem

    Public tax history

    YearProperty taxesTax assessment
    2025$1,233 -1.1%$13,930 -16%
    2024$1,247 +9.8%$16,580 -1%
    2023$1,135 -3.2%$16,740 +43.6%
    2022$1,172 +4.3%$11,660 -2.8%
    2021$1,125 +0%$12,000 +5.8%
    2020$1,125 +30.3%$11,347 +19.1%
    2018$863 $9,526
    2017$863 +9.7%$9,526 +9.6%
    2016$787 $8,694
    2015$787 +106.2%$8,694 +2.6%
    2014$382 -54.6%$8,476 +0.9%
    2013$840 -14.9%$8,399 -8.4%
    2012$987 $9,171
    2011$987 +3.1%$9,171 -12.6%
    2010$957 -2.3%$10,499 0%
    2009$980 -1.8%$10,500 -0.8%
    2008$997 +0.5%$10,590
    2007$992 +4.5%$10,590 +4.4%
    2006$949 -8.3%$10,140 -4.2%
    2005$1,035 +1.4%$10,580
    2004$1,021 -10.5%$10,580 -0.9%
    2003$1,140 +10.8%$10,680 -11.1%
    2002$1,029 +18.1%$12,020 +1.7%
    2001$872 $11,820
    Find assessor info on the county website

    Neighborhood: Heritage

    Nearby schools

    GreatSchools rating
    Schools provided by the listing agent
    • District: 60

    Source: PAR. This data may not be complete. We recommend contacting the local school district to confirm school assignments for this home.

    Get pre-qualified for a loan
    At Zillow Home Loans, we can pre-qualify you in as little as 5 minutes with no impact to your credit score.

    An equal housing lender. NMLS #10287.

    Sell for more on Zillow
    Get a Zillow Showcase℠ listing at no additional cost and you could sell for .
    $290,000
    2% more
    +$5,800
    With Zillow Showcase(estimated)
    $295,800