Your Private Sanctuary Awaits! Discover unparalleled privacy & timeless elegance in this meticulously maintained custom Musgrave home, ideally situated on a quiet cul-de-sac. From the moment you arrive, you'll be captivated by the lush landscaping & the incredible backyard oasis, surrounded by mature trees & private wetlands for ultimate seclusion. These original owners have poured their hearts into every inch, ensuring countless updates & pristine condition. Step inside & be greeted by exquisite wood trim throughout & grand two-story foyer w/gleaming hardwood floors. A vaulted front office beckons w/glass door w/transom, custom window, built-in shelving, cabinetry, a convenient desk area, & sophisticated library paneling - the perfect space for productivity or quiet reading. Entertain guests in style in the formal living & dining areas, both boasting elegant crown molding and a tray ceiling. The heart of this home is the beautiful kitchen, featuring hardwood floors, an island w/bar seating, & stunning granite countertops w/stacked stone backsplash. The dinette area, complete w/matching table & abundant windows, offers picturesque views of your backyard sanctuary. Open to the kitchen, the generous family room invites relaxation w/its charming brick fireplace & crown molding. A three-panel French doorway seamlessly connects this space to the expansive deck w/pergola, patio, & lush backyard - perfect for indoor-outdoor living & entertaining! A convenient first-floor laundry room w/cabinetry, additional closet, & laundry sink, and powder room completes the main level. Upstairs, the vaulted primary bedroom offers a serene retreat w/luxurious en-suite, featuring a whirlpool tub, private water closet, & generous walk-in closet. The secondary bedrooms are all generously sized, providing comfort and space for everyone. The finished LL is an entertainer's dream, offering a wet bar area, spacious family room & full bath ideal for gatherings & creating lasting memories.
Sold for $649,500
$649,500
632 Seaside Ct, Westerville, OH 43082
4beds
3,711sqft
Single Family Residence
Built in 1999
9,147 Square Feet Lot
$668,400 Zestimate®
$175/sqft
$3,634 Estimated rent
Home value
$668,400
$608,000 - $729,000
$3,634/mo
Zestimate® history
Owner options
List your home for rent
$3,634/mo
Rent Zestimate®
Find your next renter with Zillow Rental Manager. Plus, with online applications, you can quickly screen prospective tenants – for free.
$3,634/mo
Rent Zestimate®
Refinance and save
$3,787/mo
Est. payment
Refinancing to a lower rate could help reduce your monthly payments and save thousands over the life of the loan.
$3,787/mo
Est. payment
Explore your selling options
Work with a Zillow partner agent
Leverage their expertise and Zillow's premium Showcase listings to get your home seen by more buyers.
Get startedList with your own agent
Get your home in front of millions of buyers by listing it on Zillow.
Learn how to do itSell it yourself
Take full control of how buyers see your home on Zillow by listing For Sale by Owner (FSBO).
List your homeWhat's special
Zillow last checked:
Listing updated:
Listed by:
Jamie L Maze 614-580-7000,
Fiv Realty Co Ohio LLC,
Jacoby Maze 614-226-0892,
Fiv Realty Co Ohio LLC
Bought with:
Gary J Cook, 360737
Coldwell Banker Realty
Monica L Cook, 404819
Coldwell Banker Realty
Source: Columbus and Central Ohio Regional MLS ,MLS#: 225026108
Facts & features
Interior
Bedrooms & bathrooms
- Bedrooms: 4
- Bathrooms: 4
- Full bathrooms: 3
- 1/2 bathrooms: 1
Heating
- Forced Air
Cooling
- Central Air
Appliances
- Laundry: Electric Dryer Hookup
Features
- Flooring: Wood, Carpet, Ceramic/Porcelain
- Windows: Insulated Windows
- Basement: Full
- Number of fireplaces: 1
- Fireplace features: One, Gas Log
- Common walls with other units/homes: No Common Walls
Interior area
- Total structure area: 2,711
- Total interior livable area: 3,711 sqft
Property
Parking
- Total spaces: 3
- Parking features: Garage Door Opener, Attached
- Attached garage spaces: 3
Features
- Levels: Two
- Patio & porch: Patio, Deck
- Has spa: Yes
- Spa features: Bath
Lot
- Size: 9,147 Square Feet
Details
- Parcel number: 31743208028000
Construction
Type & style
- Home type: SingleFamily
- Property subtype: Single Family Residence
Condition
- New construction: No
- Year built: 1999
Details
- Warranty included: Yes
Utilities & green energy
- Sewer: Public Sewer
- Water: Public
Community & HOA
Community
- Subdivision: Mariner's Cove
HOA
- Has HOA: Yes
- Amenities included: Sidewalk
- HOA fee: $175 annually
Location
- Region: Westerville
Financial & listing details
- Price per square foot: $175/sqft
- Tax assessed value: $507,000
- Annual tax amount: $8,459
- Date on market: 7/18/2025
- Listing terms: VA Loan,FHA,Conventional
Price history
| Date | Event | Price |
|---|---|---|
| 8/27/2025 | Sold | $649,500+3.9%$175/sqft |
Source:  Columbus and Central Ohio Regional MLS #225026108 Report a problem Columbus and Central Ohio Regional MLS #225026108 Report a problem | ||
| 7/21/2025 | Contingent | $624,900$168/sqft |
Source: Columbus and Central Ohio Regional MLS #225026108 Report a problem | ||
| 7/18/2025 | Listed for sale | $624,900+88.1%$168/sqft |
Source: Columbus and Central Ohio Regional MLS #225026108 Report a problem | ||
| 10/7/1999 | Sold | $332,193+381.4%$90/sqft |
Source: Public Record Report a problem | ||
| 4/8/1999 | Sold | $69,000$19/sqft |
Source: Public Record Report a problem | ||
Public tax history
| Year | Property taxes | Tax assessment |
|---|---|---|
| 2025 | $9,023 +6.7% | $177,450 +6.9% |
| 2024 | $8,459 +1.2% | $166,040 |
| 2023 | $8,362 -5% | $166,040 +22.8% |
| 2022 | $8,805 -0.9% | $135,250 |
| 2021 | $8,880 -0.7% | $135,250 |
| 2020 | $8,939 +6.2% | $135,250 +11.2% |
| 2019 | $8,415 +1.7% | $121,630 |
| 2018 | $8,273 +2.6% | $121,630 +12% |
| 2017 | $8,060 | $108,610 |
| 2016 | $8,060 +4.5% | $108,610 |
| 2015 | $7,710 -1% | $108,610 |
| 2014 | $7,787 0% | $108,610 |
| 2013 | $7,791 +1.1% | $108,610 |
| 2012 | $7,708 +9.4% | $108,610 |
| 2011 | $7,047 -0.9% | $108,610 -5.6% |
| 2010 | $7,113 +3.9% | $115,050 |
| 2009 | $6,847 +14.8% | $115,050 |
| 2008 | $5,962 -2.4% | $115,050 -4.6% |
| 2007 | $6,111 +0.8% | $120,650 |
| 2006 | $6,061 +11.6% | $120,650 |
| 2005 | $5,429 | $120,650 |
| 2004 | -- | -- |
| 2003 | $9,613 +0.2% | $110,040 |
| 2002 | $9,590 +11.1% | $110,040 +6.2% |
| 2000 | $8,634 +401.8% | $103,600 +383.7% |
| 1999 | $1,721 | $21,420 |
Find assessor info on the county website
Neighborhood: 43082
Nearby homes
- $675,2005 bd3 ba3.1k sqft638 Seaside Ct, Westerville, OH 43082Off Market
- $576,7004 bd3 ba3.5k sqft644 Seaside Ct, Westerville, OH 43082Off Market
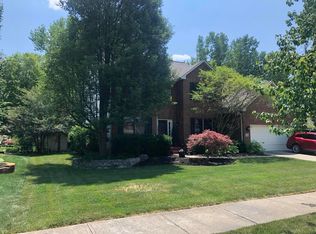
- $788,2005 bd5 ba4.4k sqft635 Seaside Ct, Westerville, OH 43082Off Market

- $635,3004 bd2 ba3.1k sqft650 Seaside Ct, Westerville, OH 43082Off Market
- $591,9004 bd3 ba3.5k sqft985 Wake Dr, Westerville, OH 43082Off Market
- $714,6004 bd2 ba3.1k sqft641 Seaside Ct, Westerville, OH 43082Off Market
- $536,8003 bd2 ba2.3k sqft645 Seaside Ct, Westerville, OH 43082Off Market
- $669,7004 bd4 ba3.5k sqft993 Wake Dr, Westerville, OH 43082Off Market
Nearby schools
GreatSchools rating
- 7/10Robert Frost Elementary SchoolGrades: K-5Distance: 0.7 mi
- 7/10Heritage Middle SchoolGrades: 6-8Distance: 0.6 mi
- 7/10Westerville-North High SchoolGrades: 9-12Distance: 0.7 mi
Get a cash offer in 3 minutes
Find out how much your home could sell for in as little as 3 minutes with a no-obligation cash offer.
Estimated market value
$668,400
Get a cash offer in 3 minutes
Find out how much your home could sell for in as little as 3 minutes with a no-obligation cash offer.
Estimated market value
$668,400
- Ohio
- Delaware County
- Westerville
- 43082
- 632 Seaside Ct
Nearby cities
Nearby neighborhoods
Nearby zip codes
Other Westerville Topics
