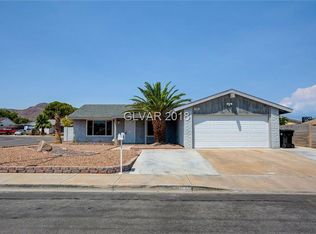
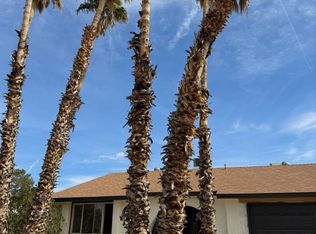
Presenting a distinct opportunity located in Henderson, this single-family residence offers 4 bedrooms and 2
bathrooms across approximately 1,497 square feet of living area. Built in 1977, the property reflects an
average condition profile based on exterior observations. The home includes an attached two-car garage and
is situated on an approximately 8,276 square foot lot, providing functional outdoor space and standard
parking capacity. Structural components are consistent with its construction period, including conventional
roofing and HVAC systems designed for everyday use. The surrounding area offers convenient proximity to
major roadways, schools, parks, and commercial amenities, supporting practical day-to-day accessibility.
Buyers check City, County, Zoning, Tax, and other records to their satisfaction. AS-IS SALE property
Active
Est. $317,000
632 Severn St, Henderson, NV 89002
4beds
1,497sqft
Single Family Residence
Built in 1977
8,276 Square Feet Lot
$-- Zestimate®
$212/sqft
$-- HOA
What's special
Functional outdoor spaceAttached two-car garage
- 48 days |
- 1,483 |
- 67 |
Zillow last checked:
Listing updated:
Listed by:
Neven Spralja B.0145591 855-882-1314,
RealHome Services & Solutions
Source: LVR,MLS#: 2783668
Originating MLS: Greater Las Vegas Association of Realtors Inc
Facts & features
Interior
Bedrooms & bathrooms
- Bedrooms: 4
- Bathrooms: 2
- Full bathrooms: 2
Primary bedroom
- Description: Ceiling Fan
- Dimensions: 12X11
Bedroom 2
- Description: Ceiling Fan
- Dimensions: 11X11
Bedroom 3
- Description: Closet
- Dimensions: 11X10
Bedroom 4
- Dimensions: 11X11
Kitchen
- Description: Other
- Dimensions: 10X10
Living room
- Description: Formal
- Dimensions: 13X12
Heating
- Central, None
Cooling
- Central Air, Gas
Appliances
- Laundry: None
Features
- Bedroom on Main Level, Primary Downstairs, None
- Flooring: Other
- Number of fireplaces: 1
- Fireplace features: Family Room, Other
Interior area
- Total structure area: 1,497
- Total interior livable area: 1,497 sqft
Property
Parking
- Total spaces: 2
- Parking features: Attached, Garage, Private
- Attached garage spaces: 2
Features
- Stories: 1
- Exterior features: None
- Fencing: None
Lot
- Size: 8,276 Square Feet
- Features: < 1/4 Acre
Details
- Parcel number: 17930514028
- Zoning description: Single Family
- Special conditions: Auction
- Horse amenities: None
Construction
Type & style
- Home type: SingleFamily
- Architectural style: One Story
- Property subtype: Single Family Residence
Materials
- Stucco
- Roof: Composition,Shingle,Tile
Condition
- Resale
- Year built: 1977
Utilities & green energy
- Electric: Photovoltaics None
- Sewer: Septic Tank
- Water: Public
- Utilities for property: Cable Available, Septic Available
Community & HOA
Community
- Subdivision: Greenway Gardens
HOA
- Has HOA: No
- Amenities included: None
Location
- Region: Henderson
Financial & listing details
- Price per square foot: $212/sqft
- Tax assessed value: $150,757
- Annual tax amount: $1,652
- Date on market: 5/18/2026
- Listing terms: Cash
- Ownership: Single Family Residential
Estimated market value
Not available
Estimated sales range
Not available
Not available
Public tax history
| Year | Property taxes | Tax assessment |
|---|---|---|
| 2026 | $1,565 +1.7% | $52,765 -2% |
| 2025 | $1,539 +8% | $53,852 -13.8% |
| 2024 | $1,425 +8% | $62,475 +18% |
| 2023 | $1,320 +8% | $52,932 +10% |
| 2022 | $1,222 +7.7% | $48,099 +0.8% |
| 2021 | $1,135 +6.8% | $47,702 +8.3% |
| 2020 | $1,063 +4.8% | $44,044 +6.4% |
| 2019 | $1,014 +6.9% | $41,414 |
| 2018 | $949 | $41,414 +7.3% |
| 2017 | $949 | $38,611 +1.6% |
| 2016 | $949 +0.3% | $38,000 +15.6% |
| 2015 | $946 +3% | $32,862 +6.9% |
| 2014 | $918 | $30,755 |
| 2013 | -- | $30,755 +0.4% |
| 2012 | -- | $30,621 -7.1% |
| 2011 | -- | $32,974 +0.8% |
| 2010 | -- | $32,699 -39.9% |
| 2009 | -- | $54,391 |
| 2008 | -- | $54,391 -20.6% |
| 2007 | -- | $68,544 +11.3% |
| 2006 | -- | $61,581 +28.7% |
| 2005 | -- | $47,838 +37.4% |
| 2004 | -- | $34,818 +3.1% |
| 2003 | -- | $33,779 +5% |
| 2002 | -- | $32,180 +8.2% |
| 2001 | -- | $29,750 |
Find assessor info on the county website
Climate risks
Neighborhood: Highland Hills
Nearby schools
GreatSchools rating
- 6/10Fay Galloway Elementary SchoolGrades: PK-5Distance: 0.2 mi
- 7/10Jack & Terry Mannion Middle SchoolGrades: 6-8Distance: 1.4 mi
- 5/10Foothill High SchoolGrades: 9-12Distance: 0.9 mi
Schools provided by the listing agent
- Elementary: Galloway, Fay,Galloway, Fay
- Middle: Mannion Jack & Terry
- High: Foothill
Source: LVR. This data may not be complete. We recommend contacting the local school district to confirm school assignments for this home.
- Nevada
- Clark County
- Henderson
- 89002
- Highland Hills
- 632 Severn St