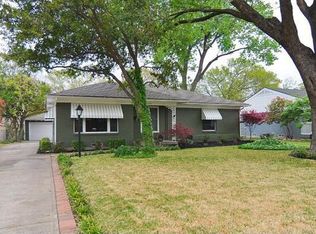
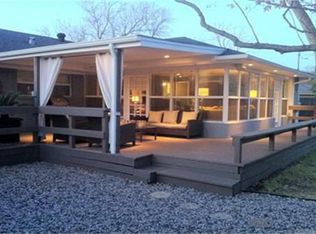
You can buy this Classic Pier & Beam Cottage with confidence knowing that the Gas Meter and Gas Line to the House have just been replaced, and that a New Patio was just poured as well! Seller says some rooms have Original Oak Hardwoods underneath the carpet ready for you to refinish! If you need extra driveway space, this might just be the home for you! You will have a driveway to the garage in front plus an additional Double Driveway in back. Inside you will enjoy 2 bedrooms on one side of the house plus a Master or Guest Suite on the other side of the house. In addition to 2 Living Areas, this home has an Extra Room that might do whatever you need it to do! It will work well for the Pool Table & Foosball Table, the Children's Toys, as a Catch-All Room for muddy Feel & Paws, as a Craft Room or even as a Bright Home School Room! Seller will provide an individual heat & air conditioning unit for this room with an acceptable offer. In the Kitchen, Foodies will enjoy a Gas Range plus lots of Storage Cabinets. Come Plant Your Roots Right Here; You will love this Great Old Fashioned Neighborhood where the Mail is Still Delivered Right to the Front Porch!
Sold
Price Unknown
632 Sherwood Dr, Richardson, TX 75080
3beds
1,652sqft
Single Family Residence
Built in 1955
8,319 Square Feet Lot
$345,100 Zestimate®
$--/sqft
$3,053 Estimated rent
Home value
$345,100
$317,000 - $376,000
$3,053/mo
Zestimate® history
Owner options
List your home for rent
$3,053/mo
Rent Zestimate®
Find your next renter with Zillow Rental Manager. Plus, with online applications, you can quickly screen prospective tenants – for free.
$3,053/mo
Rent Zestimate®
Refinance and save
Refinancing to a lower rate could help reduce your monthly payments and save thousands over the life of the loan.
Explore your selling options
Work with a Zillow partner agent
Leverage their expertise and Zillow's premium Showcase listings to get your home seen by more buyers.
Get startedList with your own agent
Get your home in front of millions of buyers by listing it on Zillow.
Learn how to do itSell it yourself
Take full control of how buyers see your home on Zillow by listing For Sale by Owner (FSBO).
List your homeWhat's special
New patioLots of storage cabinets
Zillow last checked:
Listing updated:
Listed by:
Roberta Eichenberger 0538890 972-680-0100,
Great American GMAC Real Estat 972-680-0100
Bought with:
David Hullett
Coldwell Banker Apex, REALTORS
Source: NTREIS,MLS#: 21143389
Facts & features
Interior
Bedrooms & bathrooms
- Bedrooms: 3
- Bathrooms: 3
- Full bathrooms: 2
- 1/2 bathrooms: 1
Primary bedroom
- Features: Ceiling Fan(s), Walk-In Closet(s)
- Level: First
- Dimensions: 13 x 12
Bedroom
- Features: Ceiling Fan(s)
- Level: First
- Dimensions: 14 x 12
Bedroom
- Features: Ceiling Fan(s)
- Level: First
- Dimensions: 13 x 11
Bonus room
- Features: Ceiling Fan(s)
- Level: First
- Dimensions: 17 x 12
Bonus room
- Level: First
- Dimensions: 18 x 11
Dining room
- Level: First
- Dimensions: 9 x 6
Kitchen
- Features: Granite Counters
- Level: First
- Dimensions: 14 x 11
Living room
- Features: Ceiling Fan(s)
- Level: First
- Dimensions: 19 x 14
Heating
- Central, Natural Gas
Cooling
- Central Air, Electric
Appliances
- Included: Dishwasher, Disposal, Gas Range, Vented Exhaust Fan
Features
- Kitchen Island
- Flooring: Carpet, Ceramic Tile, Hardwood
- Has basement: No
- Has fireplace: No
Interior area
- Total interior livable area: 1,652 sqft
Property
Parking
- Total spaces: 1
- Parking features: Additional Parking, Boat, Door-Single, Driveway, Garage Faces Front, Garage, Garage Door Opener, Parking Pad, RV Access/Parking
- Attached garage spaces: 1
- Has uncovered spaces: Yes
Features
- Levels: One
- Stories: 1
- Pool features: None
- Fencing: Chain Link
Lot
- Size: 8,319 Square Feet
- Dimensions: 64 x 130
- Features: Interior Lot
Details
- Parcel number: 42153500020370000
Construction
Type & style
- Home type: SingleFamily
- Architectural style: Traditional,Detached
- Property subtype: Single Family Residence
Materials
- Brick
- Foundation: Pillar/Post/Pier
- Roof: Composition
Condition
- Year built: 1955
Utilities & green energy
- Sewer: Public Sewer
- Water: Public
- Utilities for property: Natural Gas Available, Sewer Available, Separate Meters, Water Available
Community & HOA
Community
- Security: Smoke Detector(s)
- Subdivision: Richardson Heights 01
HOA
- Has HOA: No
Location
- Region: Richardson
Financial & listing details
- Tax assessed value: $407,600
- Annual tax amount: $8,137
- Date on market: 1/3/2026
- Cumulative days on market: 240 days
- Listing terms: Cash,Conventional,FHA,VA Loan
Price history
| Date | Event | Price |
|---|---|---|
| 3/13/2026 | Sold | -- |
Source: NTREIS #21143389 Report a problem | ||
| 3/3/2026 | Pending sale | $348,000$211/sqft |
Source: NTREIS #21143389 Report a problem | ||
| 2/28/2026 | Contingent | $348,000$211/sqft |
Source: NTREIS #21143389 Report a problem | ||
| 2/17/2026 | Price change | $348,000-2%$211/sqft |
Source: NTREIS #21143389 Report a problem | ||
| 12/26/2025 | Price change | $355,000-5.3%$215/sqft |
Source: NTREIS #21108362 Report a problem | ||
| 11/10/2025 | Listed for sale | $375,000-2.6%$227/sqft |
Source: NTREIS #21108362 Report a problem | ||
| 10/31/2025 | Listing removed | $385,000$233/sqft |
Source: NTREIS #20971972 Report a problem | ||
| 9/29/2025 | Price change | $385,000-5.9%$233/sqft |
Source: NTREIS #20971972 Report a problem | ||
| 6/17/2025 | Listed for sale | $409,000+2.5%$248/sqft |
Source: NTREIS #20971972 Report a problem | ||
| 10/17/2024 | Listing removed | $399,000-2.7%$242/sqft |
Source: NTREIS #20699472 Report a problem | ||
| 8/16/2024 | Listed for sale | $410,000$248/sqft |
Source: NTREIS #20699472 Report a problem | ||
Public tax history
| Year | Property taxes | Tax assessment |
|---|---|---|
| 2025 | $4,387 +0.1% | $407,600 |
| 2024 | $4,383 +9.5% | $407,600 +12.7% |
| 2023 | $4,002 -3% | $361,740 |
| 2022 | $4,126 +22.4% | $361,740 +32.1% |
| 2021 | $3,372 +22.4% | $273,780 |
| 2020 | $2,755 +10.5% | $273,780 |
| 2019 | $2,493 +8.6% | $273,780 +6.7% |
| 2018 | $2,295 -49.4% | $256,490 +17.1% |
| 2017 | $4,539 +12.1% | $218,950 +23.1% |
| 2016 | $4,048 +277.6% | $177,860 +7.2% |
| 2015 | $1,072 | $165,930 +4.2% |
| 2014 | $1,072 | $159,310 |
| 2013 | -- | -- |
| 2012 | -- | -- |
| 2011 | -- | -- |
| 2010 | -- | -- |
| 2009 | -- | -- |
| 2008 | -- | -- |
| 2007 | -- | -- |
| 2005 | -- | -- |
| 2004 | -- | -- |
| 2003 | -- | -- |
| 2002 | -- | -- |
| 2001 | -- | -- |
Find assessor info on the county website
Neighborhood: Richardson Heights
Nearby homes
- $367,4003 bd1 ba1.2k sqft630 Sherwood Dr, Richardson, TX 75080Off Market
- $351,6003 bd2 ba1.4k sqft634 Sherwood Dr, Richardson, TX 75080Off Market
- $452,7003 bd2 ba1.7k sqft628 Sherwood Dr, Richardson, TX 75080Off Market
- $360,4003 bd1 ba1.4k sqft636 Sherwood Dr, Richardson, TX 75080Off Market
- $332,3003 bd1 ba1.1k sqft633 Devonshire Dr, Richardson, TX 75080Off Market
- $705,0004 bd3 ba2.3k sqft637 Devonshire Dr, Richardson, TX 75080Off Market
- $348,6003 bd2 ba1.5k sqft631 Devonshire Dr, Richardson, TX 75080Off Market
- $350,9003 bd2 ba1.2k sqft633 Sherwood Dr, Richardson, TX 75080Off Market
Nearby schools
GreatSchools rating
- 6/10Richardson Heights Elementary SchoolGrades: PK-6Distance: 0.2 mi
- 7/10Richardson West Junior High SchoolGrades: 7-8Distance: 1.2 mi
- 6/10Richardson High SchoolGrades: 9-12Distance: 1.1 mi
Schools provided by the listing agent
- Elementary: Richardson Heights
- High: Richardson
- District: Richardson ISD
Source: NTREIS. This data may not be complete. We recommend contacting the local school district to confirm school assignments for this home.
Get a cash offer in 3 minutes
Find out how much your home could sell for in as little as 3 minutes with a no-obligation cash offer.
Estimated market value
$345,100
Get a cash offer in 3 minutes
Find out how much your home could sell for in as little as 3 minutes with a no-obligation cash offer.
Estimated market value
$345,100
- Texas
- Dallas County
- Richardson
- 75080
- Richardson Heights
- 632 Sherwood Dr
Nearby cities
Nearby neighborhoods
Nearby zip codes
Other Richardson Topics
