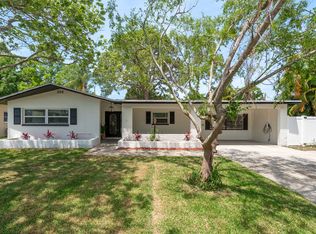
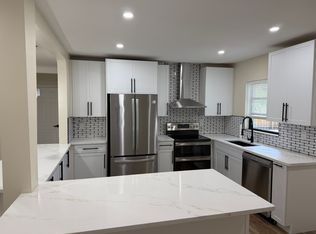
Waterfront Living with Resort-Style Amenities! Welcome to your private waterfront retreat on scenic Allen's Creek! Property is also listed for sale MLS: TB8483210. (Once lease is executed, the sale listing will be removed) Lease includes lawn care and basic pool care. This beautifully updated 2-bedroom, 2-bath pool home offers the perfect blend of comfort, convenience, and the laid-back Florida lifestyle. Enjoy peaceful water views from the open living spaces, or step through the sliding glass doors to the spacious screened lanai, sparkling solar-heated pool, and private waterfront setting. The updated kitchen features stainless steel appliances, abundant cabinetry, and a charming coffee bar overlooking the water a perfect spot to enjoy your morning coffee while watching dolphins, manatees, and native Florida birds along the creek. The waterfront primary suite offers multiple closets, including a walk-in closet, and a private en-suite bath. Outdoor living is truly the highlight of this home. Relax poolside, entertain under the screened lanai, or launch a kayak or paddleboard right from your backyard. Allen's Creek provides access to miles of navigable waterways leading to Tampa Bay, making this an ideal setting for boating, fishing, kayaking, and enjoying Florida's beautiful waterways. The pool also features app-controlled color-changing lighting for the perfect ambiance during evening swims and gatherings. The home has been thoughtfully updated and is completely move-in ready, with a remodeled interior, newer roof, electrical panel, pool and solar pool heater, hot water heater, HVAC, and seawall. Impact Anderson double-pane windows in most rooms provide added comfort and storm protection. Conveniently located just minutes from Gulf beaches, parks, shopping, dining, and everyday amenities, this exceptional waterfront home offers a rare opportunity to enjoy the Florida lifestyle from the comfort of your own private retreat. Come relax, unwind, and experience waterfront living at its best!
House for rent
Singlefamily
Available now
Cats, dogs OK
Air conditioner, central air
In garage laundry
1 Attached garage space parking
Central
What's special
- 12 days |
- -- |
- -- |
Zillow last checked:
Listing updated:
Travel times

Let’s turn your rent into credit progress
Build credit history with every on-time payment and get credit for the payment you’re already making.
Facts & features
Interior
Bedrooms & bathrooms
- Bedrooms: 2
- Bathrooms: 2
- Full bathrooms: 2
Heating
- Central
Cooling
- Air Conditioner, Central Air
Appliances
- Included: Dishwasher, Dryer, Electric Water Heater, Garbage Disposal, Microwave Oven, Range, Refrigerator, Washer
- Laundry: In Garage, In Unit
Features
- Ceiling Fan(s), Ceiling Fan(s), Living Room/Dining Room Combo, Primary Bedroom Main Floor, Stone Counters, Thermostat, Walk In Closet, Walk-In Closet(s)
- Flooring: Tile
Interior area
- Total interior livable area: 1,199 sqft
Property
Parking
- Total spaces: 1
- Parking features: Attached, Driveway, Garage, Open
- Has attached garage: Yes
- Has uncovered spaces: Yes
- Details: Contact manager
Features
- Stories: 1
- Exterior features: In County, Irrigation System, Living Room/Dining Room Combo, Primary Bedroom Main Floor, Sidewalk, Thermostat
- Has private pool: Yes
- Pool features: Auto Cleaner, Chlorine Free, Deck, Gunite, Heated, In Ground, Lighting, Pool, Salt Water
- Has view: Yes
- View description: Canal, Water View
- Has water view: Yes
- Water view: Waterfront
Lot
- Features: City Lot, Landscaped, Waterfront
Details
- Additional structures: Garage(s)
- Parcel number: 362915455040002270
Construction
Type & style
- Home type: SingleFamily
- Property subtype: SingleFamily
Condition
- Year built: 1965
Community & HOA
Location
- Region: Largo
Financial & listing details
- Lease term: 12 Months
Nearby apartments for rent


Price history
| Date | Event | Price |
|---|---|---|
| 9/30/2026 | Listing removed | $600,000$500/sqft |
Source:  Stellar MLS #TB8483210 Report a problem Stellar MLS #TB8483210 Report a problem | ||
| 9/30/2026 | Listed for rent | $3,595$3/sqft |
Source: Stellar MLS #TB8552793 Report a problem | ||
| 7/6/2026 | Price change | $600,000-3.2%$500/sqft |
Source: Stellar MLS #TB8483210 Report a problem | ||
| 6/10/2026 | Price change | $619,900-4.5%$517/sqft |
Source: Stellar MLS #TB8483210 Report a problem | ||
| 5/8/2026 | Price change | $649,000-3.7%$541/sqft |
Source: Stellar MLS #TB8483210 Report a problem | ||
| 4/23/2026 | Price change | $674,000-2.2%$562/sqft |
Source: Stellar MLS #TB8483210 Report a problem | ||
| 3/6/2026 | Listed for sale | $689,000+35.6%$575/sqft |
Source: Stellar MLS #TB8483210 Report a problem | ||
| 6/8/2023 | Sold | $508,000-4.1%$424/sqft |
Source: Public Record Report a problem | ||
| 4/26/2023 | Pending sale | $529,900$442/sqft |
Source: Stellar MLS #U8197953 Report a problem | ||
| 4/19/2023 | Listed for sale | $529,900+130.4%$442/sqft |
Source: Stellar MLS #U8197953 Report a problem | ||
| 9/7/2022 | Listing removed | -- |
Source: Stellar MLS #U8170353 Report a problem | ||
| 9/22/2018 | Sold | $230,000-6.1%$192/sqft |
Source: Public Record Report a problem | ||
| 5/19/2018 | Listed for sale | $245,000$204/sqft |
Source: CHARLES RUTENBERG REALTY INC #U8000940 Report a problem | ||