Skip main navigation
Closed
  • $385,000

    632 Taylor Bend Rd, Columbia, TN 38401

    5beds
    2,568sqft
    Single Family Residence, Residential
    Built in 2021
    4,356 Square Feet Lot
    $394,700 Zestimate®
    $150/sqft
    $2,568 Estimated rent

    Home value

    $394,700

    $375,000 - $414,000

    $2,568/mo

    Zestimate® history
    Loading
    Loading...

    Owner options

    List your home for rent

    $2,568/mo

    Rent Zestimate®

    Find your next renter with Zillow Rental Manager. Plus, with online applications, you can quickly screen prospective tenants – for free.

    Learn more

    $2,568/mo

    Rent Zestimate®

    Refinance and save

    $2,446/mo

    Est. payment

    Refinancing to a lower rate could help reduce your monthly payments and save thousands over the life of the loan.

    See today's rates

    $2,446/mo

    Est. payment

    Explore your selling options

    Work with a Zillow partner agent

    Leverage their expertise and Zillow's premium Showcase listings to get your home seen by more buyers.

    Get started

    List with your own agent

    Get your home in front of millions of buyers by listing it on Zillow.

    Learn how to do it

    Sell it yourself

    Take full control of how buyers see your home on Zillow by listing For Sale by Owner (FSBO).

    List your home

    What's special

    Level homesiteBright inviting floor planAttached rear-entry garageGenerous walk-in closetSpacious primary suite
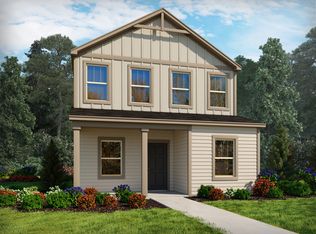
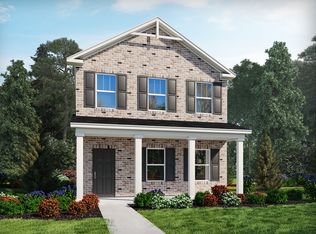
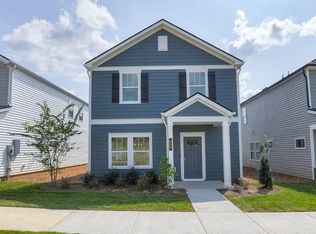
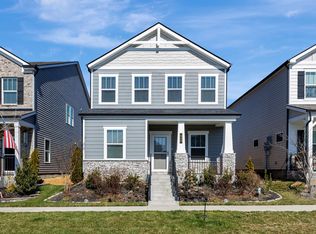
    Welcome to 632 Taylor Bend Rd, a spacious and thoughtfully designed home in Columbia’s desirable Taylor Landing community. Built in 2021, this impressive home offers 5 bedrooms, 3 full bathrooms, approximately 2,568 square feet, and an attached 2-car garage—providing the space and flexibility today’s buyers are looking for. Step inside to a bright, inviting floor plan designed for both comfortable everyday living and entertaining. The main living areas flow naturally together, creating an open atmosphere for gathering with family and friends. The kitchen offers plenty of workspace and storage while connecting seamlessly to the dining and living areas. With five bedrooms and three full baths, there’s room for everyone. The spacious primary suite provides a relaxing retreat with dual vanities, a soaking tub, and a generous walk-in closet. Upstairs, an open loft adds valuable flexible living space and is ideal for a bonus room, media area, playroom, home office, or second family room. The level homesite and attached rear-entry garage complete the home’s functional design. Taylor Landing offers more than just a home—it provides a neighborhood lifestyle with walking trails, a dog park, playground, activity lawn, green spaces, and scenic areas near the Duck River. Enjoy an evening walk, take the dog outside, or spend time enjoying the community’s outdoor spaces. Located just minutes from historic downtown Columbia, shopping, dining, schools, and everyday conveniences, 632 Taylor Bend Rd combines newer construction, generous living space, yard maintenance, community amenities, and a convenient location. Whether you need additional bedrooms, work-from-home space, or room to entertain, this home delivers versatility, comfort, and an opportunity to enjoy everything Columbia has to offer. Preferred lender is offering 1% of the loan amount toward closing costs or a rate buy-down.

    Zillow last checked:

    Listing updated:

    Listed by:

    David Alan Fountain, ABR®, CNE®, CRS®, SRS®, CLE® 321-279-3634,

    Synergy Realty Network, LLC

    Bought with:

    Chrystyl Bostelman, 351338

    United Country - Columbia Realty & Auction

    Source: RealTracs MLS as distributed by MLS GRID,MLS#: 3527121MLS Logo

    Facts & features

    Interior

    Bedrooms & bathrooms
    • Bedrooms: 5
    • Bathrooms: 3
    • Full bathrooms: 3
    • Main level bedrooms: 1
    Bedroom 1
    • Features: Suite
    • Level: Suite
    • Area: 368 Square Feet
    • Dimensions: 23x16
    Bedroom 2
    • Features: Extra Large Closet
    • Level: Extra Large Closet
    • Area: 144 Square Feet
    • Dimensions: 12x12
    Bedroom 3
    • Features: Extra Large Closet
    • Level: Extra Large Closet
    • Area: 120 Square Feet
    • Dimensions: 12x10
    Bedroom 4
    • Features: Extra Large Closet
    • Level: Extra Large Closet
    • Area: 132 Square Feet
    • Dimensions: 12x11
    Primary bathroom
    • Features: Double Vanity
    • Level: Double Vanity
    Dining room
    • Features: Combination
    • Level: Combination
    • Area: 130 Square Feet
    • Dimensions: 13x10
    Kitchen
    • Area: 130 Square Feet
    • Dimensions: 13x10
    Living room
    • Features: Great Room
    • Level: Great Room
    • Area: 391 Square Feet
    • Dimensions: 23x17
    Other
    • Features: Bedroom 5
    • Level: Bedroom 5
    • Area: 121 Square Feet
    • Dimensions: 11x11
    Recreation room
    • Features: Second Floor
    • Level: Second Floor
    • Area: 168 Square Feet
    • Dimensions: 14x12
    Heating
    • Central, Electric
    Cooling
    • Central Air, Electric
    Appliances
    • Included: Electric Range, Dishwasher, Disposal, ENERGY STAR Qualified Appliances, Microwave, Refrigerator, Stainless Steel Appliance(s)
    • Laundry: Electric Dryer Hookup, Washer Hookup
    Features
    • High Speed Internet, Kitchen Island
    • Flooring: Carpet, Wood
    • Basement: None
    Interior area
    • Total structure area: 2,568
    • Total interior livable area: 2,568 sqft
    • Finished area above ground: 2,568

    Property

    Parking
    • Total spaces: 4
    • Parking features: Garage Faces Rear, Alley Access, Driveway, On Street, Paved
    • Attached garage spaces: 2
    • Uncovered spaces: 2
    Features
    • Levels: Two
    • Stories: 2
    Lot
    • Size: 4,356 Square Feet
    • Dimensions: 38.11 x 120.17 IRR
    Details
    • Parcel number: 090H D 01100 000
    • Special conditions: Standard

    Construction

    Type & style
    • Home type: SingleFamily
    • Property subtype: Single Family Residence, Residential
    Materials
    • Brick, Vinyl Siding
    Condition
    • New construction: No
    • Year built: 2021

    Utilities & green energy

    • Sewer: Public Sewer
    • Water: Public
    • Utilities for property: Electricity Available, Water Available, Cable Connected
    Green energy
    • Energy efficient items: Thermostat, Insulation
    • Indoor air quality: Contaminant Control

    Community & HOA

    Community
    • Security: Smoke Detector(s)
    • Subdivision: Taylor Landing Phase 3
    HOA
    • Has HOA: Yes
    • Services included: Maintenance Grounds
    • HOA fee: $105 monthly
    • Second HOA fee: $300 one time
    Location
    • Region: Columbia

    Financial & listing details

    • Price per square foot: $150/sqft
    • Tax assessed value: $394,200
    • Annual tax amount: $2,695
    • Date on market: 8/28/2026
    • Electric utility on property: Yes

    Price history

    DateEventPrice
    9/15/2026Sold$385,000-2.5%$150/sqft
    Source: RealTracs MLS as distributed by MLS GRID #3527121 Report a problem
    8/31/2026Pending sale$394,900$154/sqft
    Source: RealTracs MLS as distributed by MLS GRID #3527121 Report a problem
    8/28/2026Listed for sale$394,900+4.7%$154/sqft
    Source: RealTracs MLS as distributed by MLS GRID #3527121 Report a problem
    11/1/2021Sold$377,090$147/sqft
    Source: Public Record Report a problem

    Public tax history

    YearProperty taxesTax assessment
    2025$2,695 $98,550
    2024$2,695 $98,550
    2023$2,695 $98,550
    2022$2,695 +807.1%$98,550 +1026.3%
    2021$297 $8,750
    2020$297 $8,750
    Find assessor info on the county website

    Neighborhood: 38401

    Nearby schools

    GreatSchools rating
    Schools provided by the listing agent
    • Elementary: Riverside Elementary
    • Middle: Whitthorne Middle School
    • High: Columbia Central High School

    Source: RealTracs MLS as distributed by MLS GRID. This data may not be complete. We recommend contacting the local school district to confirm school assignments for this home.

    Get a cash offer in 3 minutes
    Find out how much your home could sell for in as little as 3 minutes with a no-obligation cash offer.
    Estimated market value
    $394,700
    Get a cash offer in 3 minutes
    Find out how much your home could sell for in as little as 3 minutes with a no-obligation cash offer.
    Estimated market value
    $394,700