Skip main navigation
For sale
  • $615,000

    632 Terrace Cove Way, Orlando, FL 32828

    4beds
    2,416sqft
    : 
    Loading
    Get pre-qualified
    Single Family Residence
    Built in 1993
    10,001 Square Feet Lot
    $606,700 Zestimate®
    $255/sqft
    $113/mo HOA

    What's special

    Expansive covered lanaiSummer kitchenQuartz countertopsPrivate backyard oasisCommercial-style gourmet kitchenHeated pool homeSwim-up bar
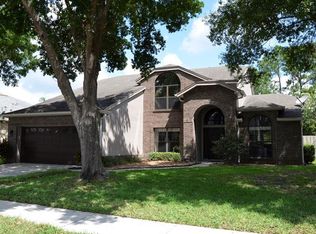
    Live the resort lifestyle in this spectacular heated pool home in highly sought-after Waterford Lakes. Situated on an oversized nearly quarter-acre lot with no rear neighbors, this updated 4-bedroom, 3-bathroom home with a dedicated home office/flex space offers 2,416 square feet of living space designed for comfort, privacy, and entertaining. Inside, you'll find soaring 12-foot ceilings, a dramatic 15-foot vaulted living room, natural light, a wood-burning fireplace, and expansive sliding glass doors that seamlessly connect indoor and outdoor living spaces. The commercial-style gourmet kitchen features dual gas ranges and ovens, eight gas burners, dual flat-top griddles, stainless steel hood and backsplash, quartz countertops, a walk-in pantry, and a breakfast nook overlooking the pool and lanai. A formal dining room with crown molding offers entertaining space. The three-way split-bedroom floor plan offers privacy with each wing having access to its own full bathroom. The primary suite features French doors to the pool, a walk-in closet, dual vanities, and a soaking tub. A secondary bedroom also offers French doors to the lanai and pool, a walk-in closet, and is ideal for guests or multi-generational living. The dedicated office/flex space can serve as a home office, fitness room, media room, playroom, guest room, or potential fifth bedroom. Outside, enjoy a private backyard oasis featuring a screened heated pool and spa, swim-up bar, expansive covered lanai, and summer kitchen. The oversized pool enclosure, upgraded screening, and lack of rear neighbors provide privacy and year-round enjoyment. A standout feature is the home's propane-powered amenities, including dual propane gas ranges, propane hot water heater, buried propane tank, and propane-heated pool and spa—features rarely found in many Central Florida communities. Major updates include a new roof (2020), whole-home repipe (2022), propane hot water heater (2023), dual gas ranges (2023), interior paint (2024), painted pool deck (2024), buried propane tank (2024), Carrier Infinity 24 variable-speed 5-ton HVAC with advanced dehumidification (2024), Carrier whole-home germicidal air purification system (2024), LG refrigerator (2024), LG washer, pedestal washer and dryer (2024), KitchenAid dishwasher (2024), Kraus touchless kitchen faucet (2024), Gerber toilets (2024), upgraded Phifer pool enclosure screens (2024), chimney improvements with new chase pan (2025), Jandy variable-speed pool pump (2025), and Jandy 400,000 BTU propane pool heater (2025). Waterford Elementary School and Discovery Middle School are located directly across the street from the community, allowing for a quick walk to school while avoiding lengthy carpool lines. The home is also zoned for highly regarded Timber Creek High School. Residents enjoy a recreation center, resort-style community pool, fitness equipment, playground, pickleball courts, tennis courts, basketball courts, sand volleyball courts, dog park, and walking trail. Conveniently located near Waterford Lakes Town Center, UCF, Research Park, Lockheed Martin, Orlando International Airport, SR-408, SR-417, shopping, dining, entertainment, and major employers. Featuring a heated pool and spa, swim-up bar, outdoor kitchen, dedicated home office, gourmet gas kitchen, wood-burning fireplace, oversized lot, no rear neighbors, top-rated schools, and extensive recent upgrades, this exceptional Waterford Lakes home offers the true Florida lifestyle.
    40 days
    |
    1,028
    |
    70
    |

    Zillow last checked:

    Listing updated:

    Listed by:

    Ryan Leitter 321-684-9699,

    CHARLES RUTENBERG REALTY ORLANDO 407-622-2122

    Source: Stellar MLS,MLS#: O6412482MLS LogoOriginating MLS: Orlando Regional

    Loading...

      Facts & features

      Interior

      Bedrooms & bathrooms
      • Bedrooms: 4
      • Bathrooms: 3
      • Full bathrooms: 3
      Rooms
      • Room types: Attic, Breakfast Room Separate, Den/Library/Office, Dining Room, Utility Room
      Primary bedroom
      • Features: Walk-In Closet(s)
      • Level: First
      • Area: 234 Square Feet
      • Dimensions: 13x18
      Bedroom 2
      • Features: Walk-In Closet(s)
      • Level: First
      • Area: 143 Square Feet
      • Dimensions: 11x13
      Bedroom 3
      • Features: Built-in Closet
      • Level: First
      • Area: 132 Square Feet
      • Dimensions: 11x12
      Bedroom 4
      • Features: Built-in Closet
      • Level: First
      • Area: 121 Square Feet
      • Dimensions: 11x11
      Primary bathroom
      • Level: First
      • Area: 182 Square Feet
      • Dimensions: 13x14
      Dining room
      • Level: First
      • Area: 156 Square Feet
      • Dimensions: 12x13
      Kitchen
      • Level: First
      • Area: 338 Square Feet
      • Dimensions: 13x26
      Living room
      • Level: First
      • Area: 456 Square Feet
      • Dimensions: 19x24
      Office
      • Level: First
      • Area: 168 Square Feet
      • Dimensions: 12x14
      Heating
      • Central
      Cooling
      • Central Air
      Appliances
      • Included: Bar Fridge, Dishwasher, Dryer, Gas Water Heater, Microwave, Range, Range Hood, Refrigerator, Washer
      • Laundry: Laundry Room
      Features
      • Cathedral Ceiling(s), Ceiling Fan(s), Eating Space In Kitchen, High Ceilings, Kitchen/Family Room Combo, Open Floorplan, Primary Bedroom Main Floor, Solid Surface Counters, Split Bedroom, Stone Counters, Thermostat, Vaulted Ceiling(s), Walk-In Closet(s)
      • Flooring: Engineered Hardwood, Tile, Hardwood
      • Doors: French Doors, Outdoor Kitchen, Sliding Doors
      • Windows: Window Treatments
      • Has fireplace: Yes
      • Fireplace features: Wood Burning
      Interior area
      • Total structure area: 3,410
      • Total interior livable area: 2,416 sqft

      Property

      Parking
      • Total spaces: 2
      • Parking features: Garage - Attached
      • Attached garage spaces: 2
      Features
      • Levels: One
      • Stories: 1
      • Patio & porch: Covered, Deck, Patio, Rear Porch, Screened
      • Exterior features: Irrigation System, Outdoor Kitchen, Private Yard, Rain Gutters, Sidewalk
      • Has private pool: Yes
      • Pool features: Heated, In Ground
      • Has spa: Yes
      • Spa features: Heated, In Ground
      • Fencing: Fenced,Wood
      Lot
      • Size: 10,001 Square Feet
      • Residential vegetation: Mature Landscaping, Trees/Landscaped
      Details
      • Parcel number: 262231905000310
      • Zoning: P-D
      • Special conditions: None

      Construction

      Type & style
      • Home type: SingleFamily
      • Architectural style: Florida
      • Property subtype: Single Family Residence
      Materials
      • Block, Brick, Stucco
      • Foundation: Slab
      • Roof: Shingle
      Condition
      • New construction: No
      • Year built: 1993

      Utilities & green energy

      • Sewer: Public Sewer
      • Water: Public
      • Utilities for property: Electricity Connected, Fiber Optics, Propane, Public, Sewer Connected, Sprinkler Meter, Water Connected

      Community & HOA

      Community
      • Features: Community Mailbox, Deed Restrictions, Dog Park, Park, Playground, Pool, Racquetball, Sidewalks, Special Community Restrictions, Tennis Court(s)
      • Pet fee: $0 monthly
      • Subdivision: WATERFORD LAKES TR N24
      HOA
      • Has HOA: Yes
      • HOA fee: $113 monthly
      • HOA name: Community Management Specialist Inc.
      • Second HOA name: Waterford Lakes Community Assocation
      • Second HOA phone: 407-359-7202
      Location
      • Region: Orlando

      Financial & listing details

      • Price per square foot: $255/sqft
      • Tax assessed value: $477,665
      • Annual tax amount: $7,932
      • Date on market: 6/3/2026
      • Cumulative days on market: 33 days
      • Listing terms: Cash,Conventional,FHA,VA Loan
      • Ownership: Fee Simple
      • Total actual rent: 0
      • Electric utility on property: Yes
      • Road surface type: Asphalt

        Estimated market value

        $606,700

        $576,000 - $637,000

        $3,062/mo

        Price history

        DateEventPrice
        6/18/2026Listed for sale$615,000$255/sqft
        Source: Stellar MLS #O6412482 Report a problem
        6/13/2026Pending sale$615,000$255/sqft
        Source: Stellar MLS #O6412482 Report a problem
        6/3/2026Listed for sale$615,000+6.2%$255/sqft
        Source: Stellar MLS #O6412482 Report a problem
        4/17/2024Sold$579,000$240/sqft
        Source: Stellar MLS #O6187374 Report a problem
        3/18/2024Pending sale$579,000$240/sqft
        Source: Stellar MLS #O6187374 Report a problem
        3/14/2024Listed for sale$579,000+44%$240/sqft
        Source: Stellar MLS #O6187374 Report a problem
        4/16/2021Sold$402,000+1%$166/sqft
        Source: Stellar MLS #O5922765 Report a problem
        3/17/2021Pending sale$398,000$165/sqft
        Source: Stellar MLS #O5922765 Report a problem
        3/14/2021Listing removed--
        Source: Stellar MLS Report a problem
        3/13/2021Pending sale$398,000$165/sqft
        Source: Stellar MLS #O5922765 Report a problem
        3/12/2021Listing removed--
        Source: Stellar MLS Report a problem
        2/14/2021Pending sale$398,000$165/sqft
        Source: HOUWZER LLC #O5922765 Report a problem
        2/14/2021Listed for sale$398,000$165/sqft
        Source: HOUWZER LLC #O5922765 Report a problem
        2/14/2021Pending sale$398,000+20.6%$165/sqft
        Source: Stellar MLS #O5922765 Report a problem
        8/17/2017Sold$330,000-21.4%$137/sqft
        Source: Public Record Report a problem
        7/1/2015Listing removed$2,250$1/sqft
        Source: Greater Orlando Realty USA, Inc. Report a problem
        6/26/2015Price change$2,250-4.3%$1/sqft
        Source: Greater Orlando Realty USA, Inc. Report a problem
        6/16/2015Listed for rent$2,350$1/sqft
        Source: Greater Orlando Realty USA, Inc. Report a problem
        7/10/2006Sold$420,000+47.4%$174/sqft
        Source: Public Record Report a problem
        6/8/2004Sold$285,000$118/sqft
        Source: Public Record Report a problem

        Public tax history

        YearProperty taxesTax assessment
        2024$7,331 +7.3%$462,525 +3%
        2023$6,833 +13.7%$449,053 +32.9%
        2022$6,008 +13.7%$337,762 +10%
        2021$5,284 -1.3%$307,056 -0.7%
        2020$5,355 +4.7%$309,374 +6.6%
        2019$5,113 +5.1%$290,316 +6.9%
        2018$4,867 $271,687 +2%
        2017$4,867 +1.3%$266,303 +2.7%
        2016$4,803 +1%$259,225 +5.8%
        2015$4,755 +46.9%$245,028 +16.7%
        2014$3,237 +1.5%$210,019 -3.9%
        2013$3,189 +0.6%$218,596 +10.8%
        2012$3,170 +3.2%$197,303 +5%
        2011$3,071 -11.7%$187,939 -13.6%
        2010$3,479 $217,464 -12.7%
        2009-- $249,070 -19.6%
        2008$4,819 -15.1%$309,746 -11.9%
        2007$5,678 +44.2%$351,470 +25%
        2006$3,937 +1.2%$281,238 +28.5%
        2005$3,891 +39.5%$218,801 +16.4%
        2004$2,789 +0.8%$187,909 +6.9%
        2003$2,767 +2.3%$175,745 +2.7%
        2002$2,703 -0.2%$171,132 +7.5%
        2001$2,709 +2.9%$159,168 +4.1%
        2000$2,632 $152,971
        Find assessor info on the county website

        Monthly payment

        Est. payment

        Payment breakdown

        Explore the cost of this home by adjusting the details. Changes won't be saved.
        All calculations are estimates and provided by Zillow, Inc. for informational purposes only. Actual amounts may vary.
        HOA fees may include property taxes on listings classified as Co-Ops. Contact the listing agent and/or owner for fee details.
        Mortgage interest rates are dependent on a number of factors, including credit score, down payment, and repayment length. Interest rate data provided by Zillow Group Marketplace, Inc. as of 1/1/1970 from various mortgage lenders with which we have lead or other similar arrangements; the Estimated Payment is an average of those rates.
        See how much you could borrow to make a competitive offer.

        Climate risks

        Neighborhood: Alafaya

        Getting around

        35 / 100
        Car-Dependent
        0 / 100
        No Nearby Transit
        45 / 100
        Somewhat Bikeable

        Nearby schools

        GreatSchools rating
        Schools provided by the listing agent
        • Elementary: Waterford Elem
        • Middle: Discovery Middle
        • High: Timber Creek High

        Source: Stellar MLS. This data may not be complete. We recommend contacting the local school district to confirm school assignments for this home.

        A local agent can set up tours, give advice and negotiate with sellers.

        Browse local experts

        Similar homes