Skip main navigation
Sold for $257,500
  • $257,500

    632 Union St, Marquette, MI 49855

    3beds
    1,092sqft
    Single Family Residence
    Built in 2010
    8,712 Square Feet Lot
    $258,400 Zestimate®
    $236/sqft
    $2,029 Estimated rent

    Home value

    $258,400

    $207,000 - $323,000

    $2,029/mo

    Zestimate® history
    Loading
    Loading...

    Owner options

    List your home for rent

    $2,029/mo

    Rent Zestimate®

    Find your next renter with Zillow Rental Manager. Plus, with online applications, you can quickly screen prospective tenants – for free.

    Learn more

    $2,029/mo

    Rent Zestimate®

    Refinance and save

    $1,603/mo

    Est. payment

    Refinancing to a lower rate could help reduce your monthly payments and save thousands over the life of the loan.

    See today's rates

    $1,603/mo

    Est. payment

    Explore your selling options

    Work with a Zillow partner agent

    Leverage their expertise and Zillow's premium Showcase listings to get your home seen by more buyers.

    Get started

    List with your own agent

    Get your home in front of millions of buyers by listing it on Zillow.

    Learn how to do it

    Sell it yourself

    Take full control of how buyers see your home on Zillow by listing For Sale by Owner (FSBO).

    List your home

    What's special

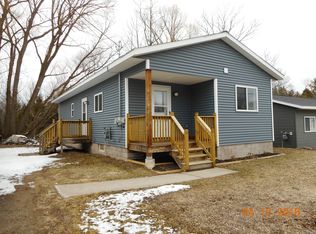
    Explore easy living at 632 Union St. Welcome to your new home, a charming ranch-style residence just moments away from the stunning shores of Lake Superior. Built in 2010, this low-maintenance gem offers a harmonious open-concept living, dining, and kitchen area, making it the perfect gathering space for family and friends. Key Features: Thoughtful Layout: This 1,092 sq ft home features three cozy bedrooms and a well-appointed bathroom, along with main floor laundry for your convenience. Ideal for first-time buyers or those seeking to downsize. Built for Efficiency: With a durable poured concrete slab foundation, architectural shingle roofing, and energy-efficient double-pane windows, this home minimizes maintenance while maximizing comfort. Recent Upgrades: 2021: Tankless Water Heater, 2020: New Interior Doors, 2025: Brand New Stove, Thermopane Front Window, and Storm Door for enhanced comfort and security. Outdoor Living: Enjoy a manageable yard perfect for gardening or simply relaxing on your front patio. The property also includes a handy storage shed. Additionally, the city-owned forest behind the home provides a serene backdrop and privacy. Location Highlights: Just 2 miles from downtown Marquette, you're also a short stroll from NMU’s campus and Presque Isle Park. The shoreline bike path offers endless outdoor adventures, and River Park—complete with soccer fields, a BMX track, and frisbee golf—is right around the corner! Ideal For: First-Time Home Buyers: This move-in-ready starter home awaits your personal touch. Downsizers: Embrace a simplified lifestyle in this efficient, low-maintenance space. Priced at $220,000, this home combines modern comforts with an unbeatable location. Don’t let this opportunity slip away—schedule your viewing today and discover the charm of easy living at 632 Union St.!

    Zillow last checked:

    Listing updated:

    Listed by:

    JENNIFER COSCO 906-250-5548,

    SELECT REALTY

    Bought with:

    CONNIE FRIES

    NEXTHOME SUPERIOR LIVING

    Source: MiRealSource,MLS#: 50201236MLS LogoOriginating MLS: Upper Peninsula Assoc of Realtors

    Facts & features

    Interior

    Bedrooms & bathrooms
    • Bedrooms: 3
    • Bathrooms: 1
    • Full bathrooms: 1
    • Main level bathrooms: 1
    • Main level bedrooms: 3
    Bedroom 1
    • Level: Main
    • Area: 132
    • Dimensions: 12 x 11
    Bedroom 2
    • Level: Main
    • Area: 110
    • Dimensions: 11 x 10
    Bedroom 3
    • Level: Main
    • Area: 100
    • Dimensions: 10 x 10
    Bathroom 1
    • Level: Main
    • Area: 88
    • Dimensions: 11 x 8
    Kitchen
    • Level: Main
    • Area: 120
    • Dimensions: 12 x 10
    Living room
    • Level: Main
    • Area: 272
    • Dimensions: 17 x 16
    Heating
    • Hot Water, Natural Gas
    Cooling
    • Ceiling Fan(s)
    Appliances
    • Included: Dryer, Range/Oven, Refrigerator, Washer, Gas Water Heater, Tankless Water Heater
    • Laundry: Main Level
    Features
    • Basement: None
    • Has fireplace: No
    Interior area
    • Total structure area: 1,092
    • Total interior livable area: 1,092 sqft
    • Finished area above ground: 1,092
    • Finished area below ground: 0

    Property

    Parking
    • Total spaces: 3
    • Parking features: 3 or More Spaces
    Accessibility
    • Accessibility features: Covered Entrance, No-step Entrance, Main Floor Laundry
    Features
    • Levels: One
    • Stories: 1
    • Patio & porch: Patio
    • Waterfront features: None
    • Frontage type: Road
    • Frontage length: 70
    Lot
    • Size: 8,712 sqft
    • Dimensions: 70 x 125
    • Features: Cleared, Wooded
    Details
    • Additional structures: Shed(s)
    • Parcel number: 525200511254
    • Zoning: MDR
    • Zoning description: Residential
    • Special conditions: Private,Standard

    Construction

    Type & style
    • Home type: SingleFamily
    • Architectural style: Ranch
    • Property subtype: Single Family Residence
    Materials
    • Vinyl Siding, Vinyl Trim
    • Foundation: Slab
    Condition
    • Year built: 2010

    Utilities & green energy

    • Electric: 100 Amp Service, 220 Volts, Circuit Breakers
    • Sewer: Public Sanitary
    • Water: Public
    • Utilities for property: Cable/Internet Avail., Cable Available, Electricity Connected, Natural Gas Connected, Phone Available, Sewer Connected, Water Connected, Internet Fiber Available, Hard Line Internet, Internet Spectrum
    Green energy
    • Energy efficient items: Water Heater, Windows

    Community & neighborhood

    Location
    • Region: Marquette
    • Subdivision: N/A

    Other

    Other facts
    • Listing agreement: Exclusive Right To Sell
    • Listing terms: Cash,Conventional,FHA,VA Loan,USDA Loan
    • Road surface type: Paved

    Price history

    DateEventPrice
    4/27/2026Sold$257,500+17%$236/sqft
    Source: MiRealSource #50201236 Report a problem
    3/10/2026Listed for sale$220,000+36.6%$201/sqft
    Source: Upper Peninsula AOR #50201236 Report a problem
    11/24/2020Sold$161,000-4.2%$147/sqft
    Source: Agent Provided Report a problem
    10/14/2020Pending sale$168,000$154/sqft
    Source: COLDWELL BANKER SCHMIDT REALTORS #1123735 Report a problem
    10/6/2020Listed for sale$168,000$154/sqft
    Source: COLDWELL BANKER SCHMIDT REALTORS #1123735 Report a problem

    Public tax history

    YearProperty taxesTax assessment
    2025$2,891 +5.2%$103,700 +13.3%
    2024$2,750 $91,500 +20.7%
    2023-- $75,800 +10.5%
    2022-- $68,600 +5.2%
    2021-- $65,200 +11.5%
    2019$1,451 $58,500 +5.4%
    2018-- $55,500 +0.9%
    2017-- $55,000 +0.9%
    2016-- $54,500
    2015-- $54,500 +0.9%
    2014-- $54,000 +28%
    2012-- $42,200 +36.1%
    2011-- $31,000
    2010-- $31,000

    Find assessor info on the county website

    Neighborhood: 49855

    Nearby schools

    GreatSchools rating
    Schools provided by the listing agent
    • Elementary: Graveraet Elementary School
    • Middle: Bothwell Middle School
    • High: Marquette Senior High School
    • District: Marquette Area School District

    Source: MiRealSource. This data may not be complete. We recommend contacting the local school district to confirm school assignments for this home.

    Get pre-qualified for a loan
    At Zillow Home Loans, we can pre-qualify you in as little as 5 minutes with no impact to your credit score.

    An equal housing lender. NMLS #10287.