Incredible park like setting!!Sit on your glassed sun porch and enjoy the trees and wildlife. Lovely limestone home sits on 3/4 acre on a dead end street . Hardwood is under carpet on main level Formal DR (knotty pine), main level was once a bedroom. Windows were replaced 10 years ago. Roof replaced in 2014. Kitchen nook booth and cabinet type buffet Home Boasts one car attached garage and one car det gar with one bay for work area Large deck would be nice for hot tub. Full bsmt in this one Lots of storage Four spacious rooms Two are finished .Other 2 are utility room and room with work bench. Home is very close to Aquatic Center. Live in town but feel like country!! Please note there is an extra shower in basement Sellers kmow of no defects but are selling as is
Sold
$300,000
632 Vestal Ln, Plainfield, IN 46168
3beds
3,346sqft
Residential, Single Family Residence
Built in 1951
0.68 Acres Lot
$-- Zestimate®
$90/sqft
$2,524 Estimated rent
Home value
Not available
Estimated sales range
Not available
$2,524/mo
Zestimate® history
Owner options
List your home for rent
$2,524/mo
Rent Zestimate®
Find your next renter with Zillow Rental Manager. Plus, with online applications, you can quickly screen prospective tenants – for free.
$2,524/mo
Rent Zestimate®
Refinance and save
$1,846/mo
Est. payment
Refinancing to a lower rate could help reduce your monthly payments and save thousands over the life of the loan.
$1,846/mo
Est. payment
Explore your selling options
Work with a Zillow partner agent
Leverage their expertise and Zillow's premium Showcase listings to get your home seen by more buyers.
Get startedList with your own agent
Get your home in front of millions of buyers by listing it on Zillow.
Learn how to do itSell it yourself
Take full control of how buyers see your home on Zillow by listing For Sale by Owner (FSBO).
List your homeWhat's special
Zillow last checked:
Listing updated:
Listed by:
Joylee Kivett 317-445-3190,
RE/MAX Centerstone
Bought with:
Ronneal Williams
Fathom Realty
Source: MIBOR as distributed by MLS GRID,MLS#: 21982581
Facts & features
Interior
Bedrooms & bathrooms
- Bedrooms: 3
- Bathrooms: 3
- Full bathrooms: 1
- 1/2 bathrooms: 2
- Main level bathrooms: 2
- Main level bedrooms: 2
Primary bedroom
- Features: Carpet
- Level: Main
- Area: 182 Square Feet
- Dimensions: 14x13
Bedroom 2
- Features: Carpet
- Level: Main
- Area: 169 Square Feet
- Dimensions: 13x13
Bedroom 3
- Features: Carpet
- Level: Upper
- Area: 210 Square Feet
- Dimensions: 14x15
Bonus room
- Features: Carpet
- Level: Main
- Area: 289 Square Feet
- Dimensions: 17x17
Dining room
- Features: Carpet
- Level: Main
- Area: 169 Square Feet
- Dimensions: 13x13
Family room
- Features: Carpet
- Level: Basement
- Area: 285 Square Feet
- Dimensions: 19x15
Kitchen
- Features: Carpet
- Level: Main
- Area: 117 Square Feet
- Dimensions: 13x9
Laundry
- Features: Other
- Level: Basement
- Area: 357 Square Feet
- Dimensions: 21x17
Living room
- Features: Carpet
- Level: Main
- Area: 357 Square Feet
- Dimensions: 21x17
Office
- Features: Carpet
- Level: Main
- Area: 88 Square Feet
- Dimensions: 11x8
Sun room
- Features: Carpet
- Level: Main
- Area: 180 Square Feet
- Dimensions: 15x12
Utility room
- Features: Carpet
- Level: Main
- Area: 340 Square Feet
- Dimensions: 17x20
Heating
- Has Heating (Unspecified Type)
Cooling
- Has cooling: Yes
Appliances
- Included: Electric Cooktop, Dishwasher, Dryer, Electric Water Heater, Electric Oven, Refrigerator, Water Heater, Water Softener Owned
- Laundry: In Basement
Features
- Attic Access
- Basement: Full
- Attic: Access Only
- Number of fireplaces: 1
- Fireplace features: Gas Log
Interior area
- Total structure area: 3,346
- Total interior livable area: 3,346 sqft
- Finished area below ground: 761
Property
Parking
- Total spaces: 2
- Parking features: Attached, Detached
- Attached garage spaces: 2
Features
- Levels: One and One Half
- Stories: 1
- Patio & porch: Deck, Glass Enclosed
Lot
- Size: 0.68 Acres
- Features: Mature Trees, Wooded
Details
- Parcel number: 321034135003000012
- Horse amenities: None
Construction
Type & style
- Home type: SingleFamily
- Architectural style: Ranch
- Property subtype: Residential, Single Family Residence
Materials
- Stone
- Foundation: Block
Condition
- New construction: No
- Year built: 1951
Utilities & green energy
- Water: Municipal/City
Community & HOA
Community
- Subdivision: Weesners
HOA
- Has HOA: No
Location
- Region: Plainfield
Financial & listing details
- Price per square foot: $90/sqft
- Tax assessed value: $200,600
- Annual tax amount: $1,760
- Date on market: 6/3/2024
- Cumulative days on market: 21 days
Price history
| Date | Event | Price |
|---|---|---|
| 7/22/2024 | Sold | $300,000-7.7%$90/sqft |
Source:  MIBOR as distributed by MLS GRID #21982581 Report a problem MIBOR as distributed by MLS GRID #21982581 Report a problem | ||
| 7/1/2024 | Pending sale | $325,000$97/sqft |
Source: MIBOR as distributed by MLS GRID #21982581 Report a problem | ||
| 6/28/2024 | Price change | $325,000-6.9%$97/sqft |
Source: MIBOR as distributed by MLS GRID #21982581 Report a problem | ||
| 6/18/2024 | Pending sale | $349,000$104/sqft |
Source: MIBOR as distributed by MLS GRID #21982581 Report a problem | ||
| 6/3/2024 | Listed for sale | $349,000$104/sqft |
Source: MIBOR as distributed by MLS GRID #21982581 Report a problem | ||
Public tax history
| Year | Property taxes | Tax assessment |
|---|---|---|
| 2024 | $1,760 -4.2% | $200,600 +4.5% |
| 2023 | $1,836 +12% | $191,900 +5.1% |
| 2022 | $1,639 -10.5% | $182,600 +11.1% |
| 2021 | $1,832 +9% | $164,300 -8.2% |
| 2020 | $1,680 0% | $178,900 +6.2% |
| 2019 | $1,681 +51.6% | $168,500 +2.4% |
| 2018 | $1,109 +4.9% | $164,600 +31.5% |
| 2017 | $1,057 +1.3% | $125,200 +3% |
| 2016 | $1,043 -0.2% | $121,600 +2.8% |
| 2014 | $1,045 -5.7% | $118,300 -0.3% |
| 2013 | $1,107 -10.1% | $118,600 -2.1% |
| 2011 | $1,232 +17.6% | $121,100 |
| 2010 | $1,048 +1.7% | $121,100 |
| 2009 | $1,031 +17.9% | $121,100 +7.3% |
| 2007 | $874 -35.4% | $112,890 -6.8% |
| 2006 | $1,353 | $121,100 |
| 2005 | -- | $121,100 |
Find assessor info on the county website
Neighborhood: 46168
Nearby homes
- $268,7002 bd1 ba1.4k sqft646 Vestal Ln, Plainfield, IN 46168Off Market
- $278,000-- bd1 ba1.4k sqft635 Vestal Ln, Plainfield, IN 46168Off Market
- $261,1003 bd1 ba2k sqft645 Vestal Ln, Plainfield, IN 46168Off Market
- $265,0002 bd3 ba1.8k sqft615 Weesner Dr, Plainfield, IN 46168Sold
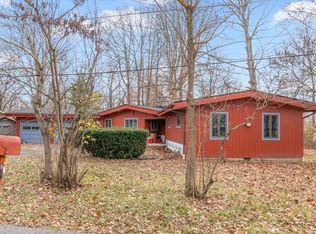
- $355,8003 bd3 ba1.6k sqft601 Weesner Dr, Plainfield, IN 46168Off Market
- $300,0003 bd2 ba2.8k sqft315 Henley Dr, Plainfield, IN 46168Sold
- $216,9002 bd1 ba1.1k sqft333 Vestal Rd, Plainfield, IN 46168Off Market
- $390,9004 bd2 ba2.7k sqft347 Vestal Rd, Plainfield, IN 46168Off Market
Nearby schools
GreatSchools rating
- 9/10Central Elementary SchoolGrades: K-5Distance: 0.7 mi
- 8/10Plainfield Com Middle SchoolGrades: 6-8Distance: 1 mi
- 9/10Plainfield High SchoolGrades: 9-12Distance: 2.3 mi


Get pre-qualified for a loan
At Zillow Home Loans, we can pre-qualify you in as little as 5 minutes with no impact to your credit score.An equal housing lender. NMLS #10287.
- Indiana
- Hendricks County
- Plainfield
- 46168
- 632 Vestal Ln
Nearby cities
Nearby zip codes
Other Plainfield Topics
