Skip main navigation
Sold for $640,000
  • Listing Provided by: BHHS CA Properties
    Bought with: Redfin
    $640,000

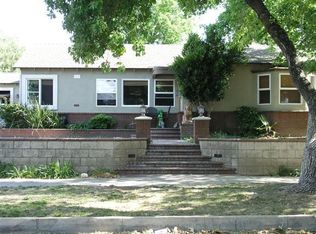
    632 W 11th St, Corona, CA 92882

    2beds
    1,210sqft
    Single Family Residence
    Built in 1929
    10,454 Square Feet Lot
    $696,300 Zestimate®
    $529/sqft
    $2,402 Estimated rent

    Home value

    $696,300

    $661,000 - $731,000

    $2,402/mo

    Zestimate® history
    Loading
    Loading...

    Owner options

    List your home for rent

    $2,402/mo

    Rent Zestimate®

    Find your next renter with Zillow Rental Manager. Plus, with online applications, you can quickly screen prospective tenants – for free.

    Learn more

    $2,402/mo

    Rent Zestimate®

    Refinance and save

    $4,052/mo

    Est. payment

    Refinancing to a lower rate could help reduce your monthly payments and save thousands over the life of the loan.

    See today's rates

    $4,052/mo

    Est. payment

    Explore your selling options

    Work with a Zillow partner agent

    Leverage their expertise and Zillow's premium Showcase listings to get your home seen by more buyers.

    Get started

    List with your own agent

    Get your home in front of millions of buyers by listing it on Zillow.

    Learn how to do it

    Sell it yourself

    Take full control of how buyers see your home on Zillow by listing For Sale by Owner (FSBO).

    List your home

    What's special

    Welcome to your oasis! This 1929 home, remodeled to perfection, blends timeless elegance w/modern comfort. You will discover bamboo floors that sweep through this inviting abode, with high baseboards and crown molding that add a touch of sophistication. Every detail has been carefully considered to create a luxurious atmosphere. The heart of the home is the renovated kitchen, boasting stainless steel appliances that gleam against a subway tile full backsplash. Quartz counters & a breakfast bar offer ample workspace for culinary endeavors, while the open layout invites seamless flow into the eating area. A French door leading to the back of the house provides access from the kitchen to outdoor entertaining. Designer lighting fixtures illuminate the space, while a charming farmhouse sink adds rustic elegance. Every detail, including the faucet hardware, adds a designer touch. The bathroom is a luxurious retreat, featuring wainscoting, designer mirrors, & fixtures. Rejuvenate & indulge in the walk-in shower. Gaze out the beautifully framed windows, each adorned with sills that invite natural light to cascade into the home. Curl up by the stacked stone fireplace in the formal living room, where warmth and ambiance await on chilly evenings, creating the perfect setting for cozy gatherings. The bedrooms are generously sized, with 1 featuring a nice sized closet. The other bedroom presents endless possibilities as a versatile space suited for a bedroom, gym, or office. Relaxation awaits on the spacious front porch, ideal for sipping your morning coffee or unwinding after a long day. A long driveway provides ample parking space. Venture out back to discover your private sanctuary, where a brick patio awaits, offering a charming space for entertaining & relaxation. Tucked away in a covered area is the pièce de résistance - the Jimmy Buffet style bar. Complete w/electricity, 2 mini fridges, and ceiling fan. This vibrant space exudes personality, making you feel like you're in a local bar in the Florida Keys. A custom table/prep space is built around the shady Chinese Elm Tree, providing the perfect spot for al fresco dining, conversation, or morning coffee. Other outdoor features include a backyard fountain, 14 solar panels, and a tankless water heater. For added peace of mind, the home is equipped with a security system. And, there's more! Ascend the pull-down stairs to reveal an expansive attic, tall enough to stand in, offering endless possibilities for storage.

    Zillow last checked:

    Listing updated:

    Listing Provided by:

    Anna Pisani DRE #01253002 951-316-2889,

    BHHS CA Properties

    Bought with:

    Jacky Tu, DRE #02151488

    Redfin

    Source: CRMLS,MLS#: IG24085872MLS LogoOriginating MLS: California Regional MLS

    Facts & features

    Interior

    Bedrooms & bathrooms
    • Bedrooms: 2
    • Bathrooms: 1
    • Full bathrooms: 1
    • Main level bathrooms: 1
    • Main level bedrooms: 2
    Primary bedroom
    • Features: Main Level Primary
    Bathroom
    • Features: Dual Sinks, Remodeled, Upgraded, Walk-In Shower
    Kitchen
    • Features: Kitchen Island, Quartz Counters, Updated Kitchen
    Pantry
    • Features: Walk-In Pantry
    Heating
    • Central
    Cooling
    • Central Air
    Appliances
    • Included: Dishwasher, Gas Range, Microwave, Tankless Water Heater
    • Laundry: In Garage
    Features
    • Breakfast Bar, Ceiling Fan(s), Crown Molding, Pull Down Attic Stairs, Quartz Counters, Wired for Sound, Main Level Primary, Walk-In Pantry
    • Flooring: Bamboo
    • Windows: Blinds, Drapes
    • Has fireplace: Yes
    • Fireplace features: Living Room
    • Common walls with other units/homes: No Common Walls
    Interior area
    • Total interior livable area: 1,210 sqft

    Property

    Parking
    • Total spaces: 2
    • Parking features: Driveway
    • Garage spaces: 2
    Features
    • Levels: One
    • Stories: 1
    • Entry location: Front Door
    • Patio & porch: Brick, Front Porch
    • Exterior features: Rain Gutters
    • Pool features: None
    • Spa features: None
    • Fencing: Wood
    • Has view: Yes
    • View description: None
    Lot
    • Size: 10,454 sqft
    • Features: Back Yard, Front Yard, Lawn, Landscaped, Sprinkler System
    Details
    • Parcel number: 110172006
    • Zoning: R1
    • Special conditions: Standard
    • Other equipment: Satellite Dish

    Construction

    Type & style
    • Home type: SingleFamily
    • Property subtype: Single Family Residence
    Materials
    • Foundation: Raised
    • Roof: Composition
    Condition
    • Updated/Remodeled
    • New construction: No
    • Year built: 1929

    Utilities & green energy

    • Sewer: Public Sewer
    • Water: Public
    • Utilities for property: Electricity Connected, Natural Gas Connected, Sewer Connected, Water Connected
    Green energy
    • Energy generation: Solar

    Community & neighborhood

    Security
    • Security features: Prewired, Carbon Monoxide Detector(s), Smoke Detector(s)
    Community
    • Community features: Curbs, Gutter(s), Street Lights, Suburban, Sidewalks
    Location
    • Region: Corona
    • Subdivision: ,None

    Other

    Other facts
    • Listing terms: Cash,Conventional,FHA,VA Loan
    • Road surface type: Paved

    Price history

    DateEventPrice
    6/10/2024Sold$640,000+6.7%$529/sqft
    Source: CRMLS #IG24085872 Report a problem
    5/8/2024Pending sale$599,900$496/sqft
    Source: CRMLS #IG24085872 Report a problem
    5/6/2024Listing removed$599,900$496/sqft
    Source: BHHS broker feed #IG24085872 Report a problem
    5/3/2024Listed for sale$599,900$496/sqft
    Source: Berkshire Hathaway HomeServices CA Properties #IG24085872 Report a problem

    Public tax history

    YearProperty taxesTax assessment
    2025$7,406 +282.9%$652,799 +271.7%
    2024$1,934 +1.4%$175,602 +2%
    2023$1,907 +1.9%$172,160 +2%
    2022$1,871 +2.1%$168,785 +2%
    2021$1,832 +1.1%$165,476 +1%
    2020$1,812 +2.4%$163,781 +2%
    2019$1,770 +9.6%$160,570 +9.2%
    2018$1,614 +10.5%$147,023 +9.8%
    2017$1,460 $133,847 +2%
    2016$1,460 +3.4%$131,224 +1.5%
    2015$1,413 +3.7%$129,254 +2%
    2014$1,362 $126,724 +0.5%
    2013-- $126,154 +2%
    2012-- $123,681 +2%
    2011-- $121,257 +0.8%
    2010-- $120,353 -0.2%
    2009-- $120,641 +2%
    2008-- $118,277 +2%
    2007-- $115,958 +2%
    2006-- $113,685 +2%
    2005-- $111,457 +3.9%
    2003-- $107,272 +2%
    2002-- $105,169 +2%
    2001$1,059 +1.5%$103,108 +2%
    2000$1,044 $101,088

    Find assessor info on the county website

    Neighborhood: 92882

    Nearby schools

    GreatSchools rating
    Schools provided by the listing agent
    • Elementary: Jefferson
    • Middle: Raney
    • High: Corona

    Source: CRMLS. This data may not be complete. We recommend contacting the local school district to confirm school assignments for this home.

    Get a cash offer in 3 minutes
    Find out how much your home could sell for in as little as 3 minutes with a no-obligation cash offer.
    Estimated market value
    $696,300
    Get a cash offer in 3 minutes
    Find out how much your home could sell for in as little as 3 minutes with a no-obligation cash offer.
    Estimated market value
    $696,300