Skip main navigation
Accepting backups
  • Price cut: $9.5K (8/5)
    $240,000

    632 W 12TH Street, Florence, AZ 85132

    3beds
    1,238sqft
    : 
    $1,544/mo
    Get pre-qualified
    Single Family Residence
    Built in 2005
    5,251 Square Feet Lot
    $-- Zestimate®
    $194/sqft
    $-- HOA

    What's special

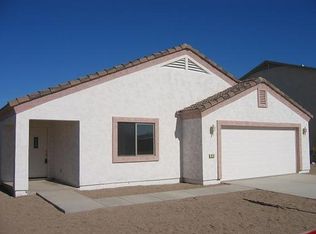
    New exterior paintNew water heaterNew water filtration systemNew dual-pane windowsAttractive paver patioLight-filled interiorCustom backyard bar
    NO HOA! Move-In Ready with Major Upgrades & Energy Savings! This beautifully maintained home offers exceptional value with numerous recent upgrades and no HOA restrictions! Recent Improvements Include: *New exterior paint *New A/C unit *New water heater *New water filtration system *New dual-pane windows *Washer and dryer included The impressive 38-panel, 13.87 kW solar system provides outstanding energy efficiency and includes: *10-year roof penetration warranty *System monitoring for optimal performance *Removal of the system and restoration of the roof to its original condition at the end of the lease Step inside to a light-filled interior that feels bright and welcoming. Outside, you'll love the custom backyard bar and attractive paver patio--perfect for entertaining famil
    110 days
    295
    14

    Zillow last checked:

    Listing updated:

    Listed by:

    Laura Carter 520-251-1586,

    Belva's Real Estate, L.L.C.

    Source: ARMLS,MLS#: 7028494MLS Logo

      Facts & features

      Interior

      Bedrooms & bathrooms
      • Bedrooms: 3
      • Bathrooms: 2
      • Full bathrooms: 2
      Heating
      • Electric
      Cooling
      • Central Air, Ceiling Fan(s)
      Appliances
      • Included: Water Softener Owned, Refrigerator, Built-in Microwave, Dishwasher, Disposal, Electric Range, Electric Oven
      • Laundry: Inside
      Features
      • Eat-in Kitchen, Vaulted Ceiling(s), Pantry, Full Bth Master Bdrm, Laminate Counters
      • Flooring: Carpet, Vinyl, Tile
      • Windows: Double Pane Windows, Vinyl Frame
      • Has basement: No
      • Has fireplace: No
      Interior area
      • Total structure area: 1,238
      • Total interior livable area: 1,238 sqft

      Property

      Parking
      • Total spaces: 2
      • Parking features: Garage
      • Garage spaces: 2
      Features
      • Stories: 1
      • Patio & porch: Covered, Patio
      • Exterior features: Other, Storage
      • Spa features: None
      • Fencing: Block
      Lot
      • Size: 5,251 Square Feet
      • Features: None, Gravel/Stone Front
      Details
      • Additional structures: Shed(s), Gazebo
      • Parcel number: 20043128

      Construction

      Type & style
      • Home type: SingleFamily
      • Property subtype: Single Family Residence
      Materials
      • Stucco, Wood Frame
      • Roof: Tile
      Condition
      • Year built: 2005

      Utilities & green energy

      • Sewer: Public Sewer
      • Water: City Water
      Green energy
      • Energy efficient items: Solar Panels

      Community & HOA

      Community
      • Subdivision: VILLA ADELAIDA
      HOA
      • Has HOA: No
      • Services included: No Fees
      Location
      • Region: Florence

      Financial & listing details

      • Price per square foot: $194/sqft
      • Tax assessed value: $213,020
      • Annual tax amount: $1,222
      • Date on market: 5/14/2026
      • Cumulative days on market: 111 days
      • Listing terms: Cash,Conventional,FHA,USDA Loan,VA Loan
      • Ownership: Fee Simple

        Estimated market value

        Not available

        Estimated sales range

        Not available

        Not available

        Price history

        DateEventPrice
        8/5/2026Price change$240,000-3.8%$194/sqft
        Source: ARMLS #7028494 Report a problem
        7/23/2026Price change$249,500-1%$202/sqft
        Source: ARMLS #7028494 Report a problem
        6/6/2026Price change$252,000-2.7%$204/sqft
        Source: ARMLS #7028494 Report a problem
        5/15/2026Listed for sale$259,000-0.4%$209/sqft
        Source: ARMLS #7028494 Report a problem
        2/20/2025Sold$260,000+593.3%$210/sqft
        Source: Public Record Report a problem
        10/27/2010Sold$37,500-6%$30/sqft
        Source: ARMLS #4425092 Report a problem
        9/15/2010Price change$39,900-16.7%$32/sqft
        Source: CENTURY 21 Northwest Realty #4425092 Report a problem
        8/15/2010Listed for sale$47,900-68%$39/sqft
        Source: CENTURY 21 Northwest Realty #4425092 Report a problem
        7/28/2010Sold$149,669+160.3%$121/sqft
        Source: Public Record Report a problem
        7/17/2010Listed for sale$57,500-65.8%$46/sqft
        Source: Century 21 Northwest Realty #4425092 Report a problem
        5/26/2006Sold$168,000$136/sqft
        Source: Public Record Report a problem

        Public tax history

        YearProperty taxesTax assessment
        2026$1,222 +1.7%$21,301 +12.4%
        2025$1,201 -16.5%$18,951 -24%
        2024$1,438 +7.8%$24,925 +47.1%
        2023$1,334 -4%$16,950 -12.7%
        2022$1,389 +9.1%$19,417 +11.6%
        2021$1,273 +0.6%$17,397 +2.9%
        2020$1,265 +4%$16,906 +67%
        2019$1,216 +3.8%$10,125 +15.2%
        2018$1,172 +2.1%$8,791 +0.3%
        2017$1,148 -3.2%$8,761
        2016$1,186 +26.9%--
        2014$934 $6,581
        2013-- --
        2012-- --
        2011-- $6,194 -16.7%
        2010-- $7,434
        2009-- --
        2008-- --
        2007-- --
        2006-- --
        2005-- --
        2004-- --
        2003-- --
        2002-- --
        2001-- --
        Find assessor info on the county website

        Monthly payment

        Est. payment

        Payment breakdown

        Explore the cost of this home by adjusting the details. Changes won't be saved.
        All calculations are estimates and provided by Zillow, Inc. for informational purposes only. Actual amounts may vary.
        HOA fees may include property taxes on listings classified as Co-Ops. Contact the listing agent and/or owner for fee details.
        See how much you could borrow to make a competitive offer.

        Climate risks

        Neighborhood: 85132

        Getting around

        18 / 100
        Car-Dependent
        33 / 100
        Somewhat Bikeable

        Nearby schools

        GreatSchools rating
        Schools provided by the listing agent
        • Elementary: Florence K-8
        • Middle: Florence High School
        • High: Florence High School
        • District: Florence Unified School District

        Source: ARMLS. This data may not be complete. We recommend contacting the local school district to confirm school assignments for this home.

        A local agent can set up tours, give advice and negotiate with sellers.

        Browse local experts