Skip main navigation
Closed
  • $780,000

    632 W Barry Ave #3S, Chicago, IL 60657

    2beds
    1,800sqft
    Condominium, Single Family Residence
    Built in 2009
    -- sqft lot
    $782,400 Zestimate®
    $433/sqft
    $5,703 Estimated rent

    Home value

    $782,400

    $712,000 - $861,000

    $5,703/mo

    Zestimate® history
    Loading
    Loading...

    Owner options

    List your home for rent

    $5,703/mo

    Rent Zestimate®

    Find your next renter with Zillow Rental Manager. Plus, with online applications, you can quickly screen prospective tenants – for free.

    Learn more

    $5,703/mo

    Rent Zestimate®

    Refinance and save

    $5,132/mo

    Est. payment

    Refinancing to a lower rate could help reduce your monthly payments and save thousands over the life of the loan.

    See today's rates

    $5,132/mo

    Est. payment

    Explore your selling options

    Work with a Zillow partner agent

    Leverage their expertise and Zillow's premium Showcase listings to get your home seen by more buyers.

    Get started

    List with your own agent

    Get your home in front of millions of buyers by listing it on Zillow.

    Learn how to do it

    Sell it yourself

    Take full control of how buyers see your home on Zillow by listing For Sale by Owner (FSBO).

    List your home

    What's special

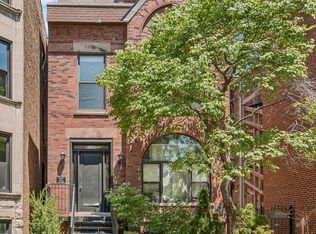
    Step out of a private elevator entrance into 1,800 square feet of stunning where refined urban living meets modern convenience. Perfectly situated in East Lakeview this luxurious flat offers sophisticated design elements and two private outdoor spaces where one enjoys the brick peak of the vintage facade. An expansive, open-concept floor plan is bathed in natural light, offering an ambiance perfect for both quiet moments of relaxation and elegant entertaining with an enormous chef's kitchen featuring premium stainless steel appliances, sleek marble countertops, and a generous island with a breakfast bar, making it an ideal space for both meal preparation and casual dining. Throughout the home, walnut-stained hardwood floors (2023), walls of East and West facing windows, soaring ceilings with crown molding, and a real laundry room provide ample storage. Thoughtfully designed details include a foyer, abundant closet space, and an integrated sound system with individual room controls The well-appointed layout boasts two en-suite bedrooms, including a sumptuous primary suite with dual sinks and a spa-inspired European shower with body sprays, providing the ultimate retreat. Step outside to your private terrace, a tranquil oasis surrounded by lush greenery and tucked away on a serene, tree-lined street. The exclusive 9-unit building offers even more opportunities for relaxation and socializing with two expansive shared outdoor spaces: a rooftop deck and a garage-level deck for additional leisure with grills to have a party. The roof was done in 2021. Located steps from vibrant shopping, dining, entertainment, public transportation, the lakefront, and Wrigley Field, as well as Nettelhorst Elementary School, this home provides a rare combination of luxury, convenience, and unmatched city living. Deeded parking and storage are included in the price! Bring your best friend, it is very pet-friendly!

    Zillow last checked:

    Listing updated:

    Listed by:

    Alishja Ballard 312-848-7787,

    @properties Christie's International Real Estate

    Bought with:

    Joe Green

    Keller Williams ONEChicago

    Source: MRED as distributed by MLS GRID,MLS#: 12208762MLS Logo

    Facts & features

    Interior

    Bedrooms & bathrooms
    • Bedrooms: 2
    • Bathrooms: 3
    • Full bathrooms: 3
    Rooms
    • Room types: Balcony/Porch/Lanai
    Primary bedroom
    • Features: Flooring (Hardwood), Bathroom (Full)
    • Level: Main
    • Area: 260 Square Feet
    • Dimensions: 20X13
    Bedroom 2
    • Features: Flooring (Hardwood)
    • Level: Main
    • Area: 144 Square Feet
    • Dimensions: 12X12
    Balcony porch lanai
    • Level: Main
    • Area: 200 Square Feet
    • Dimensions: 20X10
    Dining room
    • Features: Flooring (Hardwood)
    • Level: Main
    • Area: 200 Square Feet
    • Dimensions: 25X8
    Kitchen
    • Features: Kitchen (Eating Area-Breakfast Bar, Eating Area-Table Space, Updated Kitchen), Flooring (Hardwood)
    • Level: Main
    • Area: 221 Square Feet
    • Dimensions: 17X13
    Laundry
    • Features: Flooring (Ceramic Tile)
    • Level: Main
    • Area: 36 Square Feet
    • Dimensions: 6X6
    Living room
    • Features: Flooring (Hardwood)
    • Level: Main
    • Area: 180 Square Feet
    • Dimensions: 15X12
    Heating
    • Natural Gas
    Cooling
    • Central Air
    Appliances
    • Included: Range, Microwave, Dishwasher, Refrigerator, High End Refrigerator, Washer, Dryer
    • Laundry: Washer Hookup, In Unit
    Features
    • Built-in Features
    • Flooring: Hardwood
    • Basement: None
    Interior area
    • Total structure area: 0
    • Total interior livable area: 1,800 sqft

    Property

    Parking
    • Total spaces: 1
    • Parking features: On Site, Owned
    Accessibility
    • Accessibility features: No Disability Access
    Features
    • Patio & porch: Deck
    • Exterior features: Balcony
    Details
    • Additional parcels included: 14281041271013
    • Parcel number: 14281041271008
    • Special conditions: None

    Construction

    Type & style
    • Home type: Condo
    • Property subtype: Condominium, Single Family Residence
    Materials
    • Brick
    • Roof: Rubber
    Condition
    • New construction: No
    • Year built: 2009

    Utilities & green energy

    • Sewer: Public Sewer
    • Water: Lake Michigan

    Community & HOA

    HOA
    • Has HOA: Yes
    • Amenities included: Elevator(s), Storage, Sundeck, Patio
    • Services included: Water, Insurance, Exterior Maintenance, Lawn Care, Scavenger, Snow Removal
    • HOA fee: $541 monthly
    Location
    • Region: Chicago

    Financial & listing details

    • Price per square foot: $433/sqft
    • Annual tax amount: $11,706
    • Date on market: 11/18/2024
    • Listing terms: Cash
    • Ownership: Condo

    Price history

    DateEventPrice
    12/20/2024Sold$780,000+2%$433/sqft
    Source: MRED as distributed by MLS GRID #12208762 Report a problem
    11/22/2024Contingent$765,000$425/sqft
    Source: MRED as distributed by MLS GRID #12208762 Report a problem
    11/18/2024Listed for sale$765,000+9.3%$425/sqft
    Source: MRED as distributed by MLS GRID #12208762 Report a problem
    3/14/2022Sold$700,000+12%$389/sqft
    Source: MRED as distributed by MLS GRID #11321987 Report a problem
    3/4/2022Pending sale$625,000$347/sqft
    Source: MRED as distributed by MLS GRID #11321987 Report a problem
    2/15/2022Contingent$625,000$347/sqft
    Source: MRED as distributed by MLS GRID #11321987 Report a problem
    2/10/2022Listed for sale$625,000$347/sqft
    Source: MRED as distributed by MLS GRID #11321987 Report a problem

    Public tax history

    Tax history is unavailable.

    Neighborhood: Lake View

    Nearby schools

    GreatSchools rating
    Schools provided by the listing agent
    • Elementary: Nettelhorst Elementary School
    • Middle: Nettelhorst Elementary School
    • High: Lake View High School
    • District: 299

    Source: MRED as distributed by MLS GRID. This data may not be complete. We recommend contacting the local school district to confirm school assignments for this home.

    Get a cash offer in 3 minutes
    Find out how much your home could sell for in as little as 3 minutes with a no-obligation cash offer.
    Estimated market value
    $782,400
    Get a cash offer in 3 minutes
    Find out how much your home could sell for in as little as 3 minutes with a no-obligation cash offer.
    Estimated market value
    $782,400