Skip main navigation
Closed
  • $707,000

    632 W Barry Ave APT 1S, Chicago, IL 60657

    3beds
    1,850sqft
    Condominium, Single Family Residence
    Built in 2009
    -- sqft lot
    $1,008,100 Zestimate®
    $382/sqft
    $5,759 Estimated rent

    Home value

    $1,008,100

    $877,000 - $1.17M

    $5,759/mo

    Zestimate® history
    Loading
    Loading...

    Owner options

    List your home for rent

    $5,759/mo

    Rent Zestimate®

    Find your next renter with Zillow Rental Manager. Plus, with online applications, you can quickly screen prospective tenants – for free.

    Learn more

    $5,759/mo

    Rent Zestimate®

    Refinance and save

    $5,482/mo

    Est. payment

    Refinancing to a lower rate could help reduce your monthly payments and save thousands over the life of the loan.

    See today's rates

    $5,482/mo

    Est. payment

    Explore your selling options

    Work with a Zillow partner agent

    Leverage their expertise and Zillow's premium Showcase listings to get your home seen by more buyers.

    Get started

    List with your own agent

    Get your home in front of millions of buyers by listing it on Zillow.

    Learn how to do it

    Sell it yourself

    Take full control of how buyers see your home on Zillow by listing For Sale by Owner (FSBO).

    List your home

    What's special

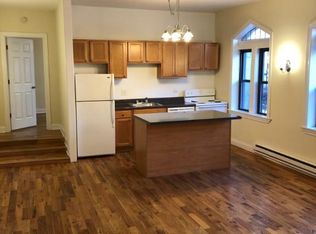
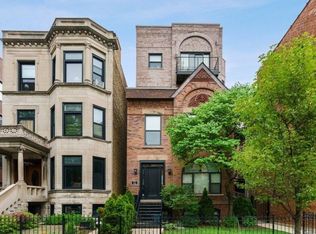
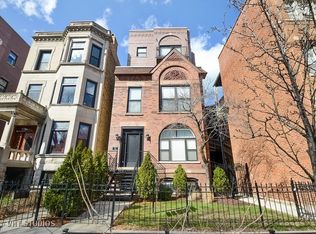
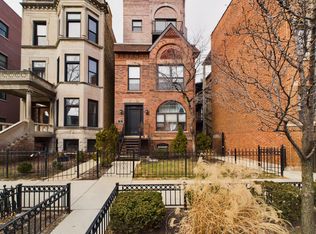
    Situated on a peaceful, tree-lined street in the heart of East Lakeview, this nine-unit building was completely rebuilt in 2009, keeping the beautiful vintage facade and adding modern comforts. This high first-floor, south-facing home in the coveted Nettlehorst School District offers 3 bedrooms (the current owner uses the 3rd bedroom as a family room that can be opened to the kitchen via pocket doors), 3 full bathrooms, loads of natural light, spacious primary suite, stone baths with separate jetted tub and shower in the primary, professional grade kitchen with chocolate brown cabinets and stone counters, hardwood floors throughout, elevator building, professionally organized closets, big pantry closet with washer-dryer, a laundry sink, and organized pantry storage. The huge common deck on the garage is easily accessed from the condo, and there is a shared 1400sf roof deck on the 4th floor, attached covered parking space included with the purchase, and a dedicated storage closet. Recent improvements - water heater (2022), Washer/dryer (2025), new roof and deck (2022), new front (2023) and side stairs (2024), new exterior doors (2024), masonry and tuckpointing (2024). AAA+ location near the lakefront, Diversey Driving Range, and so many shops, restaurants, and cafes, including Mariano's, Trader Joe's, Intelligentsia, Maison Marcel, and Stan's Donuts. A short walk to the el train.

    Zillow last checked:

    Listing updated:

    Listing courtesy of:

    Debra Dobbs, CCIM 312-307-4909,

    Compass

    Bought with:

    Julie Chesne, ABR,CRS,GRI,RENE,SRES

    Compass

    Source: MRED as distributed by MLS GRID,MLS#: 12115305MLS Logo

    Facts & features

    Interior

    Bedrooms & bathrooms
    • Bedrooms: 3
    • Bathrooms: 3
    • Full bathrooms: 3
    Primary bedroom
    • Features: Flooring (Hardwood), Bathroom (Full)
    • Level: Main
    • Area: 252 Square Feet
    • Dimensions: 18X14
    Bedroom 2
    • Features: Flooring (Hardwood)
    • Level: Main
    • Area: 144 Square Feet
    • Dimensions: 12X12
    Bedroom 3
    • Features: Flooring (Hardwood)
    • Level: Main
    • Area: 144 Square Feet
    • Dimensions: 12X12
    Dining room
    • Features: Flooring (Hardwood)
    • Level: Main
    • Dimensions: COMBO
    Foyer
    • Features: Flooring (Hardwood)
    • Level: Main
    • Area: 32 Square Feet
    • Dimensions: 08X04
    Kitchen
    • Features: Kitchen (Eating Area-Breakfast Bar, Island, Pantry-Walk-in), Flooring (Hardwood)
    • Level: Main
    • Area: 143 Square Feet
    • Dimensions: 13X11
    Laundry
    • Features: Flooring (Ceramic Tile)
    • Level: Main
    • Area: 42 Square Feet
    • Dimensions: 07X06
    Living room
    • Features: Flooring (Hardwood)
    • Level: Main
    • Area: 384 Square Feet
    • Dimensions: 24X16
    Heating
    • Natural Gas, Forced Air, Indv Controls
    Cooling
    • Central Air
    Appliances
    • Included: Range, Microwave, Dishwasher, Refrigerator, High End Refrigerator, Washer, Dryer, Disposal, Stainless Steel Appliance(s), Cooktop, Range Hood, Humidifier
    • Laundry: Washer Hookup, In Unit, Laundry Closet, Sink
    Features
    • Elevator, 1st Floor Bedroom, Storage, Walk-In Closet(s)
    • Flooring: Hardwood
    • Windows: Screens
    • Basement: None
    Interior area
    • Total structure area: 0
    • Total interior livable area: 1,850 sqft

    Property

    Parking
    • Total spaces: 1
    • Parking features: On Site, Garage Owned, Attached, Garage
    • Attached garage spaces: 1
    Accessibility
    • Accessibility features: No Disability Access
    Features
    • Patio & porch: Roof Deck, Deck
    • Fencing: Fenced
    Lot
    • Features: Common Grounds, Landscaped
    Details
    • Additional structures: None
    • Additional parcels included: 14281041271018
    • Parcel number: 14281041271006
    • Special conditions: List Broker Must Accompany
    • Other equipment: TV-Cable, Intercom, Ceiling Fan(s)

    Construction

    Type & style
    • Home type: Condo
    • Property subtype: Condominium, Single Family Residence
    Materials
    • Brick
    • Foundation: Concrete Perimeter
    • Roof: Rubber
    Condition
    • New construction: No
    • Year built: 2009

    Utilities & green energy

    • Electric: Circuit Breakers
    • Sewer: Public Sewer
    • Water: Lake Michigan

    Community & neighborhood

    Location
    • Region: Chicago

    HOA & financial

    HOA
    • Has HOA: Yes
    • HOA fee: $510 monthly
    • Amenities included: Bike Room/Bike Trails, Elevator(s), Storage, Sundeck
    • Services included: Water, Insurance, Exterior Maintenance, Lawn Care, Scavenger, Snow Removal

    Other

    Other facts
    • Listing terms: Conventional
    • Ownership: Condo

    Price history

    DateEventPrice
    6/4/2025Sold$707,000+1%$382/sqft
    Source: MRED as distributed by MLS GRID #12115305 Report a problem
    5/30/2025Pending sale$700,000$378/sqft
    Source: MRED as distributed by MLS GRID #12115305 Report a problem
    4/15/2025Contingent$700,000$378/sqft
    Source: MRED as distributed by MLS GRID #12115305 Report a problem
    4/10/2025Listed for sale$700,000+26.1%$378/sqft
    Source: MRED as distributed by MLS GRID #12115305 Report a problem
    6/25/2021Sold$555,000-7.4%$300/sqft
    Source: MRED as distributed by MLS GRID #11042215 Report a problem
    4/30/2021Pending sale$599,500$324/sqft
    Source: BHHS Chicago #11042215 Report a problem
    4/29/2021Contingent$599,500$324/sqft
    Source: MRED as distributed by MLS GRID #11042215 Report a problem
    2/8/2021Listed for sale$599,500+4.4%$324/sqft
    Source: Berkshire Hathaway HomeServices Chicago #11042215 Report a problem
    9/2/2020Listing removed$574,500$311/sqft
    Source: Berkshire Hathaway HomeServices Chicago #10812364 Report a problem
    8/17/2020Price change$574,500-4.2%$311/sqft
    Source: Berkshire Hathaway HomeServices Chicago #10812364 Report a problem
    6/15/2020Listed for sale$599,500+24.9%$324/sqft
    Source: Berkshire Hathaway HomeServices Chicago #10747665 Report a problem
    4/14/2014Sold$480,000$259/sqft
    Source: Agent Provided Report a problem

    Public tax history

    YearProperty taxesTax assessment
    2024-- $2,537 +46.5%
    2023$365 +2.6%$1,732
    2022$356 +2.3%$1,732
    2021$348 -24%$1,732 -15.8%
    2020$458 +1.3%$2,057 -8.6%
    2019$452 +1.7%$2,251
    2018$445 +7.4%$2,251 +17%
    2017$414 +7.5%$1,924
    2016$385 +9.3%$1,924
    2015$353 +7.3%$1,924 +8.6%
    2014$329 +2%$1,771
    2013$322 +1.4%$1,771
    2012$318 -2.4%$1,771 -11.8%
    2011$326 $2,009

    Find assessor info on the county website

    Neighborhood: Lake View

    Nearby schools

    GreatSchools rating
    Schools provided by the listing agent
    • Elementary: Nettelhorst Elementary School
    • Middle: Nettelhorst Elementary School
    • High: Lake View High School
    • District: 299

    Source: MRED as distributed by MLS GRID. This data may not be complete. We recommend contacting the local school district to confirm school assignments for this home.

    Get a cash offer in 3 minutes
    Find out how much your home could sell for in as little as 3 minutes with a no-obligation cash offer.
    Estimated market value
    $1,008,100
    Get a cash offer in 3 minutes
    Find out how much your home could sell for in as little as 3 minutes with a no-obligation cash offer.
    Estimated market value
    $1,008,100