Skip main navigation
Closed
  • $597,000

    632 W Buckingham Pl APT 2E, Chicago, IL 60657

    2beds
    1,375sqft
    Condominium, Single Family Residence
    Built in 1992
    -- sqft lot
    $671,300 Zestimate®
    $434/sqft
    $4,296 Estimated rent

    Home value

    $671,300

    $584,000 - $779,000

    $4,296/mo

    Zestimate® history
    Loading
    Loading...

    Owner options

    List your home for rent

    $4,296/mo

    Rent Zestimate®

    Find your next renter with Zillow Rental Manager. Plus, with online applications, you can quickly screen prospective tenants – for free.

    Learn more

    $4,296/mo

    Rent Zestimate®

    Refinance and save

    $4,433/mo

    Est. payment

    Refinancing to a lower rate could help reduce your monthly payments and save thousands over the life of the loan.

    See today's rates

    $4,433/mo

    Est. payment

    Explore your selling options

    Work with a Zillow partner agent

    Leverage their expertise and Zillow's premium Showcase listings to get your home seen by more buyers.

    Get started

    List with your own agent

    Get your home in front of millions of buyers by listing it on Zillow.

    Learn how to do it

    Sell it yourself

    Take full control of how buyers see your home on Zillow by listing For Sale by Owner (FSBO).

    List your home

    What's special

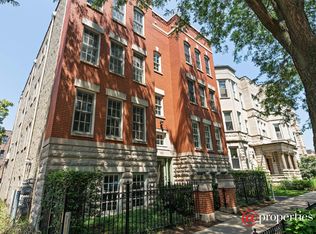
    Sunlit and just steps from the lake-welcome to the epitome of East Lakeview living! This stylish 2-bedroom, 2-bathroom condo is nestled on a quiet, tree-lined street within one of the neighborhood's most sought-after boutique buildings. The meticulously maintained, pet-friendly building provides a rare private garage, enhancing the convenience and security of urban living. Residents enjoy a warm sense of community that distinguishes it from typical high-rise living. Furthermore, the common rooftop deck offers breathtaking city views, creating an idyllic space for relaxation and social gatherings. Step inside to discover a spacious living room seamlessly combined with a generously sized dining area-an often-missing feature in newer constructions. The living room is adorned with hardwood floors and a cozy gas remote fireplace, while a large bay window bathes the space in natural light, setting this unit apart from others. The classic white kitchen is both functional and stylish, showcasing hardwood floors, stainless steel appliances, granite countertops, and a convenient pass-through to the dining area. The ample master bedroom suite offers a private balcony deck, a remodeled bathroom with quartz countertops, a stone shower featuring a rainforest shower head, and body sprays for a spa-like experience. The good-sized second bedroom, accessible through French doors, provides plenty of storage and built-in shelves, making it a perfect office or second bedroom. The second bath is classically finished in harmony with the master bath, ensuring a cohesive and elegant design throughout. Additional conveniences include in-unit laundry with a new full-sized front-loading high-efficiency washer and dryer, offering modern comforts to complement this beautifully appointed home. This residence perfectly blends classic charm with contemporary amenities, providing an exceptional living experience in the heart of East Lakeview.

    Zillow last checked:

    Listing updated:

    Listing courtesy of:

    Dino Hasapis 312-319-1168,

    Compass

    Bought with:

    Grigory Pekarsky

    Vesta Preferred LLC

    Source: MRED as distributed by MLS GRID,MLS#: 12481493MLS Logo

    Facts & features

    Interior

    Bedrooms & bathrooms
    • Bedrooms: 2
    • Bathrooms: 2
    • Full bathrooms: 2
    Primary bedroom
    • Features: Flooring (Hardwood), Bathroom (Full)
    • Level: Main
    • Area: 180 Square Feet
    • Dimensions: 15X12
    Bedroom 2
    • Level: Main
    • Area: 144 Square Feet
    • Dimensions: 12X12
    Balcony porch lanai
    • Level: Main
    • Area: 40 Square Feet
    • Dimensions: 8X5
    Dining room
    • Features: Flooring (Hardwood)
    • Level: Main
    • Dimensions: COMBO
    Kitchen
    • Features: Kitchen (Pantry-Closet), Flooring (Hardwood)
    • Level: Main
    • Area: 80 Square Feet
    • Dimensions: 10X8
    Living room
    • Features: Flooring (Hardwood)
    • Level: Main
    • Area: 378 Square Feet
    • Dimensions: 27X14
    Heating
    • Natural Gas, Forced Air
    Cooling
    • Central Air
    Appliances
    • Included: Range, Microwave, Dishwasher, Refrigerator, Washer, Dryer, Stainless Steel Appliance(s)
    • Laundry: Washer Hookup, In Unit, Laundry Closet
    Features
    • Dining Combo
    • Flooring: Hardwood
    • Doors: French Doors
    • Windows: Screens
    • Basement: None
    • Number of fireplaces: 1
    • Fireplace features: Gas Log, Living Room
    Interior area
    • Total structure area: 0
    • Total interior livable area: 1,375 sqft

    Property

    Parking
    • Total spaces: 1
    • Parking features: On Site, Garage Owned, Detached, Garage
    • Garage spaces: 1
    Accessibility
    • Accessibility features: No Disability Access
    Features
    • Patio & porch: Deck
    • Exterior features: Balcony
    Details
    • Parcel number: 14213080661005
    • Special conditions: None

    Construction

    Type & style
    • Home type: Condo
    • Property subtype: Condominium, Single Family Residence
    Materials
    • Brick, Block
    Condition
    • New construction: No
    • Year built: 1992

    Utilities & green energy

    • Electric: Circuit Breakers
    • Sewer: Public Sewer
    • Water: Lake Michigan, Public

    Community & neighborhood

    Location
    • Region: Chicago

    HOA & financial

    HOA
    • Has HOA: Yes
    • HOA fee: $235 monthly
    • Amenities included: Sundeck
    • Services included: Water, Parking, Insurance, Exterior Maintenance, Lawn Care, Scavenger

    Other

    Other facts
    • Listing terms: Conventional
    • Ownership: Condo

    Price history

    DateEventPrice
    10/31/2025Sold$597,000+10.6%$434/sqft
    Source: MRED as distributed by MLS GRID #12481493 Report a problem
    10/7/2025Contingent$539,900$393/sqft
    Source: MRED as distributed by MLS GRID #12481493 Report a problem
    10/2/2025Listed for sale$539,900+20%$393/sqft
    Source: MRED as distributed by MLS GRID #12481493 Report a problem
    7/28/2022Sold$450,000-3.2%$327/sqft
    Source: MRED as distributed by MLS GRID #11456112 Report a problem
    7/24/2022Pending sale$465,000$338/sqft
    Source: MRED as distributed by MLS GRID #11456112 Report a problem
    7/10/2022Contingent$465,000$338/sqft
    Source: MRED as distributed by MLS GRID #11456112 Report a problem
    7/6/2022Listed for sale$465,000$338/sqft
    Source: MRED as distributed by MLS GRID #11456112 Report a problem

    Public tax history

    Tax history is unavailable.

    Neighborhood: Lake View

    Nearby schools

    GreatSchools rating
    Schools provided by the listing agent
    • Elementary: Nettelhorst Elementary School
    • Middle: Nettelhorst Elementary School
    • High: Lake View High School
    • District: 299

    Source: MRED as distributed by MLS GRID. This data may not be complete. We recommend contacting the local school district to confirm school assignments for this home.

    Get a cash offer in 3 minutes
    Find out how much your home could sell for in as little as 3 minutes with a no-obligation cash offer.
    Estimated market value
    $671,300
    Get a cash offer in 3 minutes
    Find out how much your home could sell for in as little as 3 minutes with a no-obligation cash offer.
    Estimated market value
    $671,300