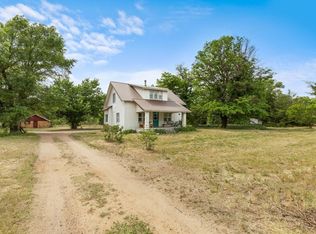
Welcome home to a place with space, personality, and plenty of extras! The main floor features three bedrooms, hardwood floors, mid-century modern style, a fully renovated bathroom, brick charm in the living room, a bonus office area, and a full walk-in pantry. Downstairs offers a large second living room, one bedroom with an egress window, an additional nonconforming room, bathroom, laundry area, wide staircase, and tons of storage. Outside, enjoy the large fully fenced yard, covered patio, dog run, backyard woodshop, RV parking, and double-gate access. Located in a great neighborhood with room for everyone to spread out and enjoy.
Active
$165,000
632 W G Ave, Kingman, KS 67068
4beds
1,632sqft
:
Get pre-qualified$1,205/mo
Single Family Onsite Built
Built in 1953
0.31 Acres Lot
$-- Zestimate®
$101/sqft
$-- HOA
What's special
- 1 day |
- 287 |
- 13 |
Zillow last checked:
Listing updated:
Listed by:
Candice Sippel CELL:620-532-1353,
Cloud 9 Realty Group, LLC
Source: SCKMLS as distributed by MLS GRID,MLS#: 676563
Facts & features
Interior
Bedrooms & bathrooms
- Bedrooms: 4
- Bathrooms: 2
- Full bathrooms: 2
Primary bedroom
- Description: Wood
- Level: Main
- Area: 143
- Dimensions: 13x11
Bedroom
- Description: Wood
- Level: Main
- Area: 100
- Dimensions: 10x10
Bedroom
- Description: Wood
- Level: Main
- Area: 100
- Dimensions: 10x10
Bedroom
- Description: Concrete
- Level: Basement
- Area: 100
- Dimensions: 10x10
Dining room
- Description: Luxury Vinyl
- Level: Main
- Area: 90
- Dimensions: 9x10
Kitchen
- Description: Luxury Vinyl
- Level: Main
- Area: 100
- Dimensions: 10x10
Living room
- Description: Wood
- Level: Main
- Area: 168
- Dimensions: 12x14
Heating
- Forced Air, Natural Gas
Cooling
- Central Air, Electric
Appliances
- Laundry: In Basement
Features
- Ceiling Fan(s)
- Flooring: Hardwood
- Basement: Partially Finished
- Has fireplace: No
Interior area
- Total interior livable area: 1,632 sqft
- Finished area above ground: 1,232
- Finished area below ground: 400
Property
Parking
- Total spaces: 1
- Parking features: Attached
- Garage spaces: 1
Features
- Levels: One
- Stories: 1
- Patio & porch: Covered
- Fencing: Wood
Lot
- Size: 0.31 Acres
- Features: Standard
Details
- Parcel number: 0480393104003009.000
Construction
Type & style
- Home type: SingleFamily
- Architectural style: Ranch
- Property subtype: Single Family Onsite Built
Materials
- Frame
- Foundation: Full, Day Light, Concrete Perimeter
- Roof: Composition
Condition
- Year built: 1953
Utilities & green energy
- Gas: Natural Gas Available
- Utilities for property: Sewer Available, Natural Gas Available, Public
Community & HOA
Community
- Subdivision: BROWNS
HOA
- Has HOA: No
Location
- Region: Kingman
Financial & listing details
- Price per square foot: $101/sqft
- Annual tax amount: $1,876
- Date on market: 7/26/2026
- Cumulative days on market: 2 days
- Ownership: Individual
- Road surface type: Paved
Estimated market value
Not available
Estimated sales range
Not available
Not available
Price history
Price history is unavailable.
Public tax history
Tax history is unavailable.
Monthly payment
Est. payment
Payment breakdown
Explore the cost of this home by adjusting the details. Changes won't be saved.Climate risks
Neighborhood: 67068
Nearby schools
GreatSchools rating
- 7/10Kingman Elementary SchoolGrades: PK-6Distance: 0.5 mi
- 5/10Kingman Middle SchoolGrades: 7-8Distance: 0.9 mi
- 5/10Kingman High SchoolGrades: 9-12Distance: 0.9 mi
Schools provided by the listing agent
- Elementary: Kingman
- Middle: Kingman
- High: Kingman
Source: SCKMLS as distributed by MLS GRID. This data may not be complete. We recommend contacting the local school district to confirm school assignments for this home.
- $122,6003 bd1 ba1.2k sqft632 W G Ave, Kingman, KS 67068Off Market
- $153,4002 bd1 ba1.1k sqft636 W G Ave, Kingman, KS 67068Off Market
- $263,9005 bd3 ba3.2k sqft620 W G Ave, Kingman, KS 67068Off Market

- $249,8003 bd3 ba1.5k sqft800 N Sugar St, Kingman, KS 67068Off Market
- $94,5003 bd2 ba1k sqft633 W G Ave, Kingman, KS 67068Off Market
- $142,1004 bd2 ba1k sqft625 W G Ave, Kingman, KS 67068Off Market
- $80,3004 bd4 ba1.5k sqft726 N Sugar St, Kingman, KS 67068Off Market
- $--1 bd2 ba1.4k sqft617 W G Ave, Kingman, KS 67068Sold
A local agent can set up tours, give advice and negotiate with sellers.
Similar homes
- $189,9003 bd2 ba2.4k sqft702 N Sugar St, Kingman, KS 67068For Sale
 MLS ID #11887327, Susan Floyd, Floyd Auction & Real Estate, LLC. My State MLS
 - $124,9502 bd2 ba1.2k sqft435 Coronado St, Kingman, KS 67068For Sale
 MLS ID #54786, Tyler Francis, Gene Francis & Associates. Mid Kansas MLS & Prairie Land Realtors as distributed by MLS GRID
 - $127,9003 bd1 ba1.4k sqft121 S Plum St, Pretty Prairie, KS 67570For Sale
 MLS ID #55071, Michelle Habluetzel, Berkshire Hathaway PenFed Realty. Mid Kansas MLS & Prairie Land Realtors as distributed by MLS GRID
 - $245,0004 bd2 ba1.3k sqft18209 S Hodge Rd, Arlington, KS 67514For Sale
 MLS ID #54733, Jessica Schmidt, Reign Real Estate. Mid Kansas MLS & Prairie Land Realtors as distributed by MLS GRID
 - $95,0002 bd2 ba1.3k sqft419 W Main St, Pretty Prairie, KS 67570For SaleMLS ID #675899, Jessica Seiler, Berkshire Hathaway PenFed Realty. SCKMLS as distributed by MLS GRID
