Skip main navigation
Pending
  • $375,000

    632 W Greenleaf St, Emmaus, PA 18049

    3beds
    1,263sqft
    : 
    $2,443/mo
    Get pre-qualified
    Single Family Residence
    Built in 1956
    8,276 Square Feet Lot
    $381,400 Zestimate®
    $297/sqft
    $-- HOA

    What's special

    Attached one-car garageConvenient first-floor laundry areaInviting covered front porchBeautifully updated kitchenThree bedroomsCentral air conditioningSoft-close cabinets and drawers
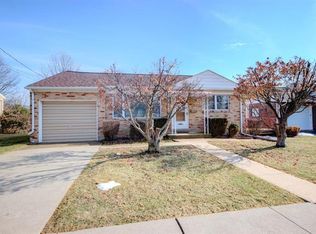
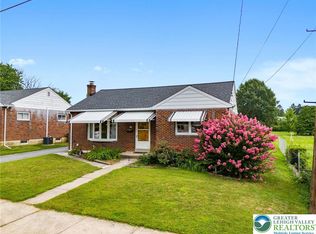
    Welcome to 632 West Greenleaf Street! This beautifully maintained brick ranch in the highly sought-after East Penn School District, just minutes from Emmaus High School. Nestled on a quiet street in a peaceful neighborhood, this move-in-ready home offers comfortable one-floor living with thoughtful updates throughout. Relax on the inviting covered front porch or entertain family and friends on the spacious rear deck, which is partially covered and features a low-maintenance composite section. Inside, you'll find three bedrooms, a remodeled full bathroom, and a beautifully updated kitchen featuring soft-close cabinets and drawers. Gorgeous hardwood floors flow throughout much of the home, complemented by replacement windows, central air conditioning, and efficient hot water baseboard heat. The dining room provides an ideal space for everyday meals and holiday gatherings. A convenient first-floor laundry area adds to the home's functionality, while an additional laundry hookup is available in the basement. The full unfinished basement offers outstanding potential for additional living space or storage. It includes a water mitigation system, plumbing for a toilet and sink, and an existing functioning shower, making it well-positioned for future finishing. Additional highlights include a seven-year-old roof, an attached one-car garage, and a utility shed for extra storage. Combining classic charm with modern updates in one of the Lehigh Valley's most desirable locations, this well-cared-for home is ready for its next owner. Schedule your private showing today!
    22 days
    |
    642
    |
    44
    |

    Likely to sell faster than

    Zillow last checked:

    Listing updated:

    Listed by:

    Timothy P. Kazmierski 610-597-0258,

    RE/MAX Real Estate 610-770-9000

    Source: GLVR,MLS#: 781579MLS LogoOriginating MLS: Lehigh Valley MLS

      Facts & features

      Interior

      Bedrooms & bathrooms
      • Bedrooms: 3
      • Bathrooms: 1
      • Full bathrooms: 1
      Bedroom
      • Description: 1st bedroom on right
      • Level: First
      • Dimensions: 10.00 x 12.00
      Bedroom
      • Description: 2nd bedroom on right
      • Level: First
      • Dimensions: 14.00 x 11.00
      Bedroom
      • Description: Bedroom on left. Has washer/dryer hook up and appliances.
      • Level: First
      • Dimensions: 12.00 x 10.00
      Dining room
      • Description: Formal with hardwood flooring
      • Level: First
      • Dimensions: 11.00 x 10.00
      Other
      • Description: Remodeled
      • Level: First
      • Dimensions: 10.00 x 6.00
      Kitchen
      • Description: Remodeled and has soft close cabinets and drawers.
      • Level: First
      • Dimensions: 15.00 x 10.00
      Living room
      • Description: Hardwood flooring
      • Level: First
      • Dimensions: 18.00 x 13.00
      Heating
      • Baseboard, Oil
      Cooling
      • Central Air, Ceiling Fan(s)
      Appliances
      • Included: Dishwasher, Electric Dryer, Electric Oven, Electric Water Heater, Refrigerator, Washer
      • Laundry: Washer Hookup, Dryer Hookup, ElectricDryer Hookup, Main Level, Lower Level
      Features
      • Attic, Dining Area, Separate/Formal Dining Room, Family Room Main Level, Storage
      • Flooring: Hardwood, Laminate, Resilient, Tile
      • Windows: Replacement Windows, Screens
      • Basement: Full,Sump Pump
      Interior area
      • Total interior livable area: 1,263 sqft
      • Finished area above ground: 1,263
      • Finished area below ground: 0

      Property

      Parking
      • Total spaces: 1
      • Parking features: Attached, Garage, Off Street, On Street, Garage Door Opener
      • Attached garage spaces: 1
      • Has uncovered spaces: Yes
      Features
      • Stories: 1
      • Patio & porch: Covered, Deck, Patio, Porch
      • Exterior features: Deck, Porch, Patio, Shed
      • Has view: Yes
      • View description: Panoramic
      Lot
      • Size: 8,276 Square Feet
      • Dimensions: 70 x 118
      • Features: Flat
      Details
      • Additional structures: Shed(s)
      • Parcel number: 5494366448611
      • Zoning: R-L-Low Density Residenti
      • Special conditions: None

      Construction

      Type & style
      • Home type: SingleFamily
      • Architectural style: Ranch
      • Property subtype: Single Family Residence
      Materials
      • Aluminum Siding, Brick, Block, Concrete, T1-11 Siding, Vinyl Siding
      • Foundation: Block
      • Roof: Asphalt,Fiberglass
      Condition
      • Year built: 1956

      Utilities & green energy

      • Electric: 200+ Amp Service, Circuit Breakers
      • Sewer: Public Sewer
      • Water: Public

      Community & HOA

      Community
      • Features: Curbs, Sidewalks
      • Subdivision: Js & Eg Iobst
      Location
      • Region: Emmaus

      Financial & listing details

      • Price per square foot: $297/sqft
      • Tax assessed value: $151,800
      • Annual tax amount: $5,505
      • Date on market: 7/29/2026
      • Ownership type: Fee Simple

        Estimated market value

        $381,400

        $362,000 - $400,000

        $2,024/mo

        Price history

        DateEventPrice
        8/5/2026Pending sale$375,000$297/sqft
        Source: GLVR #781579 Report a problem
        7/29/2026Listed for sale$375,000+83.8%$297/sqft
        Source: GLVR #781579 Report a problem
        3/6/2017Sold$204,000-0.5%$162/sqft
        Source: GLVR #538140 Report a problem
        2/2/2017Listed for sale$205,000+90%$162/sqft
        Source: RE/MAX Real Estate #538140 Report a problem
        3/6/2000Sold$107,900$85/sqft
        Source: Public Record Report a problem

        Public tax history

        YearProperty taxesTax assessment
        2025$5,475 +11.8%$151,800
        2024$4,898 +2%$151,800
        2023$4,803 +1.5%$151,800
        2022$4,731 +4.6%$151,800
        2021$4,523 +0.7%$151,800
        2020$4,489 +10578.1%$151,800
        2019$42 $151,800
        2018$42 $151,800
        2017-- $151,800
        2016-- $151,800
        2015-- $151,800
        2014-- $151,800 +203.9%
        2012-- $49,950
        2011-- $49,950
        2010-- $49,950
        2009-- $49,950
        2008-- $49,950
        2007-- $49,950
        2006-- $49,950
        2005-- $49,950
        2004-- $49,950
        2003-- $49,950
        2002-- $49,950
        2000-- $49,950
        Find assessor info on the county website

        Monthly payment

        Est. payment

        Payment breakdown

        Explore the cost of this home by adjusting the details. Changes won't be saved.
        All calculations are estimates and provided by Zillow, Inc. for informational purposes only. Actual amounts may vary.
        HOA fees may include property taxes on listings classified as Co-Ops. Contact the listing agent and/or owner for fee details.
        See how much you could borrow to make a competitive offer.

        Climate risks

        Neighborhood: 18049

        Getting around

        54 / 100
        Somewhat Walkable
        48 / 100
        Somewhat Bikeable

        Nearby schools

        GreatSchools rating
        Schools provided by the listing agent
        • High: Emmaus
        • District: East Penn

        Source: GLVR. This data may not be complete. We recommend contacting the local school district to confirm school assignments for this home.

        A local agent can set up tours, give advice and negotiate with sellers.

        Browse local experts

        Similar homes