Skip main navigation
Closed
  • Price Unknown

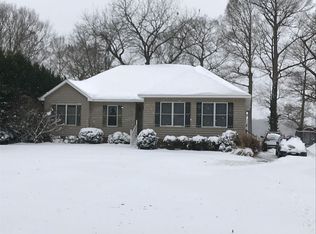
    632 W Riverside Dr, Lanexa, VA 23089

    4beds
    1,440sqft
    Single Family Residence
    Built in 1978
    0.51 Acres Lot
    $-- Zestimate®
    $--/sqft
    $-- Estimated rent

    Home value

    Not available

    Estimated sales range

    Not available

    Not available

    Zestimate® history
    Loading
    Loading...

    Owner options

    List your home for rent

    Find your next renter with Zillow Rental Manager. Plus, with online applications, you can quickly screen prospective tenants – for free.

    Learn more
    Refinance and save

    $3/mo

    Est. payment

    Refinancing to a lower rate could help reduce your monthly payments and save thousands over the life of the loan.

    See today's rates

    $3/mo

    Est. payment

    Explore your selling options

    Work with a Zillow partner agent

    Leverage their expertise and Zillow's premium Showcase listings to get your home seen by more buyers.

    Get started

    List with your own agent

    Get your home in front of millions of buyers by listing it on Zillow.

    Learn how to do it

    Sell it yourself

    Take full control of how buyers see your home on Zillow by listing For Sale by Owner (FSBO).

    List your home

    What's special

    Expansive water views of the renowned Chickahominy River. Award winning tidal river fishing at it's finest. A year round or summer waterfront home with a large pier. Riprap and beautiful large Cypress Trees help protect the shoreline. An oversize detached garage can hold more than 2 small cars. Apartment above the garage has a kitchenette and full bathroom. Multiple sheds offer plenty of storage for water sport and yard equipment. The main house has a master bedroom on the first floor with a full bathroom. Also a second bedroom or office located on the main level. Large loft with gorgeous views could be used as a bedroom or rec area, with a half bathroom. Hardwood floors throughout. Whole house generator. Property is being sold as is. Take caution when using steps & landing to apartment. $45 yearly fee is optional for use of the amenities.

    This property is not currently displayed as for sale or rent on Zillow. This may be different from what's on other websites or public sources.

    Zillow last checked:

    Listing updated:

    Listed by:

    Sharon Baker 757-814-9440,

    Berkshire Hathaway HomeServices Towne Realty,

    Karen Schell 757-784-7306,

    Berkshire Hathaway HomeServices Towne Realty

    Bought with:

    Non-Member Non-Member

    Williamsburg MLS

    Source: WMLS,MLS#: 1815270MLS LogoOriginating MLS: Williamsburg MLS

    Facts & features

    Interior

    Bedrooms & bathrooms
    • Bedrooms: 4
    • Bathrooms: 4
    • Full bathrooms: 3
    • 1/2 bathrooms: 1
    Primary bedroom
    • Level: First
    Primary bedroom
    • Level: Second
    Bedroom 1
    • Level: First
    Additional room
    • Level: First
    Family room
    • Level: First
    Kitchen
    • Level: First
    Laundry
    • Level: First
    Heating
    • Forced Air, Propane
    Cooling
    • Central Air
    Appliances
    • Included: Built-In Oven, Dryer, Dishwasher, Electric Water Heater, Gas Cooking, Refrigerator, Washer
    • Laundry: Washer Hookup, Dryer Hookup
    Features
    • Beamed Ceilings, Dining Area, Laminate Counters, Loft
    • Flooring: Carpet, Laminate, Linoleum, Wood
    • Doors: Sliding Doors
    • Has basement: No
    • Number of fireplaces: 1
    • Fireplace features: Gas
    Interior area
    • Total interior livable area: 1,440 sqft

    Property

    Parking
    • Total spaces: 2
    • Parking features: Direct Access, Driveway, Detached, Garage, Heated Garage, Oversized, Two Spaces, Unpaved
    • Garage spaces: 2
    Features
    • Levels: Two
    • Stories: 2
    • Patio & porch: Balcony, Rear Porch, Deck
    • Exterior features: Balcony, Deck, Porch, Unpaved Driveway
    • Pool features: None
    • On waterfront: Yes
    • Waterfront features: Dock Access, Pier, River Front, River Access, Water Access
    • Body of water: Chickahominy
    Lot
    • Size: 0.51 Acres
    Details
    • Additional structures: Shed(s), Storage, Garage Apartment, Guest House
    • Parcel number: 51A113 7
    • Zoning description: R1

    Construction

    Type & style
    • Home type: SingleFamily
    • Architectural style: Bungalow,Cape Cod,Cottage,Two Story
    • Property subtype: Single Family Residence
    Materials
    • Cedar, Drywall, Wood Siding
    • Roof: Composition
    Condition
    • Resale
    • New construction: No
    • Year built: 1978

    Utilities & green energy

    • Sewer: Septic Tank
    • Water: Well

    Community & HOA

    Community
    • Subdivision: Chickahominy Shores
    HOA
    • Has HOA: Yes
    • HOA fee: $4 monthly
    Location
    • Region: Lanexa

    Financial & listing details

    • Tax assessed value: $347,900
    • Annual tax amount: $2,887
    • Date on market: 4/30/2018
    • Ownership: Fee Simple,Individuals

    Price history

    DateEventPrice
    6/19/2018Sold$336,000-13.7%$233/sqft
    Source: WMLS #1815270 Report a problem
    5/30/2018Pending sale$389,500$270/sqft
    Source: Berkshire Hathaway HomeServices Towne Realty #1815270 Report a problem
    4/30/2018Listed for sale$389,500$270/sqft
    Source: BHHS Towne Realty #10191390 Report a problem

    Public tax history

    Tax history is unavailable.

    Neighborhood: 23089

    Nearby schools

    GreatSchools rating
    Schools provided by the listing agent
    • Elementary: G. W. Watkins
    • Middle: New Kent
    • High: New Kent

    Source: WMLS. This data may not be complete. We recommend contacting the local school district to confirm school assignments for this home.