This rare Avalon model, located in the premier neighborhood of Bridgeport at Laurel Valley, is a MUST SEE. With 4 bedrooms and 3 bathrooms it features DUAL MASTER SUITES with tray ceilings. The front master has a lovely bay window with bench seat and an en-suite bath with walk-in shower. The main master has a door to the lanai, a large master bath with both a garden tub and a roman shower, plus dual sinks and a large master closet organized with California Closets. After enjoying beautiful landscaping and a custom-designed paver driveway, you will enter the home through the leaded glass French doors into the open floor plan. The main living areas have 20" porcelain tile floors and the bedroom floors have high-end walnut laminate planks with ????? sound proofing underneath. The kitchen has cherry cabinets with both under and overhead lighting, a wall oven, and granite counters. Additional features include a whole house water conditioning system, a security system and whole-house Ditek surge protection. The guest suite, which can be closed off with a pocket door for privacy, has two bedrooms, one with built-ins that can be used as a study, and a bath with granite counters. The large laundry room features granite counters, a desk and cherry cabinets along both walls. The lanai, which is accessed through stackable sliders from both the living room and kitchen nook, features a wetbar and is wired for wall mounted TV. The lot placement of this home provides expansive views of the sunset and NO KISSING LANAI.
Sold for $950,000
$950,000
632 Wake Forest Ln, The Villages, FL 32162
4beds
2,768sqft
SingleFamily
Built in 2013
0.39 Acres Lot
$947,700 Zestimate®
$343/sqft
$4,777 Estimated rent
Home value
$947,700
$881,000 - $1.01M
$4,777/mo
Zestimate® history
Owner options
List your home for rent
$4,777/mo
Rent Zestimate®
Find your next renter with Zillow Rental Manager. Plus, with online applications, you can quickly screen prospective tenants – for free.
$4,777/mo
Rent Zestimate®
Refinance and save
$6,523/mo
Est. payment
Refinancing to a lower rate could help reduce your monthly payments and save thousands over the life of the loan.
$6,523/mo
Est. payment
Explore your selling options
Work with a Zillow partner agent
Leverage their expertise and Zillow's premium Showcase listings to get your home seen by more buyers.
Get startedList with your own agent
Get your home in front of millions of buyers by listing it on Zillow.
Learn how to do itSell it yourself
Take full control of how buyers see your home on Zillow by listing For Sale by Owner (FSBO).
List your homeWhat's special
Facts & features
Interior
Bedrooms & bathrooms
- Bedrooms: 4
- Bathrooms: 3
- Full bathrooms: 3
Heating
- Electric
Cooling
- Central
Appliances
- Included: Dryer, Microwave, Refrigerator, Washer
Features
- Attic, Inside Utility, Smoke Alarm(S), Solid Stone Counters, Washer/Dryer Hookup, Blinds/Shades, Unfurnished, Tray Ceiling, Built in Features, Whole House R.O. System
- Flooring: Laminate
Interior area
- Total interior livable area: 2,768 sqft
Property
Parking
- Parking features: Garage - Attached
Features
- Exterior features: Stucco
Lot
- Size: 0.39 Acres
Details
- Parcel number: D15G033
Construction
Type & style
- Home type: SingleFamily
Condition
- Year built: 2013
Utilities & green energy
- Utilities for property: Electric, Street Lights, Public Utilities, Sprinkler Meter, City Water, Sprinkler Recycled
Community & HOA
HOA
- Has HOA: Yes
- HOA fee: $145 monthly
Location
- Region: The Villages
Financial & listing details
- Price per square foot: $343/sqft
- Tax assessed value: $734,000
- Annual tax amount: $9,778
- Ownership: Fee Simple
Price history
| Date | Event | Price |
|---|---|---|
| 6/25/2025 | Sold | $950,000+53.5%$343/sqft |
Source: Public Record Report a problem | ||
| 3/1/2018 | Sold | $619,000$224/sqft |
Source: Public Record Report a problem | ||
| 1/6/2018 | Pending sale | $619,000$224/sqft |
Source: RE/MAX PREMIER REALTY #G4851085 Report a problem | ||
| 1/2/2018 | Listed for sale | $619,000+34.9%$224/sqft |
Source: RE/MAX PREMIER REALTY, INC #G4851085 Report a problem | ||
| 7/11/2013 | Sold | $458,700$166/sqft |
Source: Public Record Report a problem | ||
Public tax history
| Year | Property taxes | Tax assessment |
|---|---|---|
| 2025 | $9,778 +0.8% | $518,050 +2.9% |
| 2024 | $9,698 +2.6% | $503,450 +3% |
| 2023 | $9,456 +1.7% | $488,790 +3% |
| 2022 | $9,296 -3.6% | $474,560 +3% |
| 2021 | $9,639 -2.5% | $460,740 +1.4% |
| 2020 | $9,886 | $454,380 +2.3% |
| 2019 | $9,886 -5.3% | $444,170 -5.1% |
| 2018 | $10,436 +2.2% | $468,050 +2.1% |
| 2017 | $10,214 -0.5% | $458,430 -0.1% |
| 2016 | $10,262 -0.4% | $458,730 +0.7% |
| 2015 | $10,305 -0.4% | $455,550 |
| 2014 | $10,351 -1.5% | $455,550 +762% |
| 2013 | $10,507 | $52,850 -0.2% |
| 2012 | -- | $52,970 +10.4% |
| 2011 | -- | $47,987 |
Find assessor info on the county website
Neighborhood: 32162
Nearby homes
- $1,239,900-- bd-- ba3.2k sqft620 Wake Forest Ln, The Villages, FL 32162Off Market
- $1,200,0004 bd3 ba3.1k sqft1472 Brier Creek Cir, The Villages, FL 32162Sold
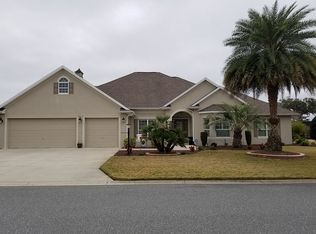
- $829,600-- bd-- ba2.4k sqft631 Wake Forest Ln, The Villages, FL 32162Off Market
- $823,500-- bd-- ba2.5k sqft1478 Brier Creek Cir, The Villages, FL 32162Off Market
- $1,616,800-- bd-- ba3.4k sqft1455 Brier Creek Cir, The Villages, FL 32162Off Market
- $1,073,000-- bd-- ba3k sqft619 Wake Forest Ln, The Villages, FL 32162Off Market
- $985,6004 bd3 ba2.8k sqft612 Wake Forest Ln, The Villages, FL 32162Off Market
- $1,724,000-- bd-- ba3.6k sqft1461 Brier Creek Cir, The Villages, FL 32162Off Market
Nearby schools
GreatSchools rating
- 8/10Wildwood Elementary SchoolGrades: PK-5Distance: 5.2 mi
- 3/10Wildwood Middle/ High SchoolGrades: 6-12Distance: 5 mi
Get a cash offer in 3 minutes
Find out how much your home could sell for in as little as 3 minutes with a no-obligation cash offer.
Estimated market value
$947,700
Get a cash offer in 3 minutes
Find out how much your home could sell for in as little as 3 minutes with a no-obligation cash offer.
Estimated market value
$947,700
- Florida
- Sumter County
- The Villages
- 32162
- 632 Wake Forest Ln
