Beautifully Maintained 3-Level Townhome with Amazing Community Amenities! Welcome to this well-maintained, newer 3-level townhome offering both comfort and convenience! Featuring a 1-car garage with a concrete driveway, plus additional guest parking within the community, this home is designed for easy living. On the lower level, you’ll find a versatile side room that can be used as a second family room, home office, gym, or playroom. There is a rough in on this level for optional 3rd bathroom. This space leads to the fully fenced backyard, complete with a newer vinyl fence and a concrete patio, perfect for outdoor relaxation. Additionally, this level provides inside access to the garage for added convenience. The main level boasts 9’ ceilings and an open-concept layout, ideal for both entertaining and everyday living. The spacious kitchen features a large island, stainless steel appliances, 42” cabinets, granite countertops, and a huge pantry. There is also space for a dining table, with direct access to the rear deck for seamless indoor-outdoor living. The bright living area is flooded with natural light and includes recessed lighting to enhance the ambiance. Upstairs, the upper level offers two spacious bedrooms and two full bathrooms. The primary suite is a true retreat, High ceilings , a walk-in closet, Double sink vanity. Beyond the home itself, the community amenities are truly outstanding. Residents have access to a lap pool and children’s pool, a clubhouse available for private events, tennis and basketball courts, a dog park, community garden, and a fitness center with locker rooms. Enjoy walking trails, beautifully maintained landscaping, and multiple playgrounds, making this neighborhood a fantastic place to call home. This home has been lovingly cared for and is ready for its new owners. Don’t miss out on this incredible opportunity—schedule your showing today before it’s gone!
Sold for $384,900
$384,900
632 Warblers Perch Way, Glen Burnie, MD 21060
2beds
1,528sqft
Townhouse
Built in 2015
1,629 Square Feet Lot
$395,300 Zestimate®
$252/sqft
$2,604 Estimated rent
Home value
$395,300
$368,000 - $427,000
$2,604/mo
Zestimate® history
Owner options
List your home for rent
$2,604/mo
Rent Zestimate®
Find your next renter with Zillow Rental Manager. Plus, with online applications, you can quickly screen prospective tenants – for free.
$2,604/mo
Rent Zestimate®
Refinance and save
$2,483/mo
Est. payment
Refinancing to a lower rate could help reduce your monthly payments and save thousands over the life of the loan.
$2,483/mo
Est. payment
Explore your selling options
Work with a Zillow partner agent
Leverage their expertise and Zillow's premium Showcase listings to get your home seen by more buyers.
Get startedList with your own agent
Get your home in front of millions of buyers by listing it on Zillow.
Learn how to do itSell it yourself
Take full control of how buyers see your home on Zillow by listing For Sale by Owner (FSBO).
List your homeWhat's special
Lap poolCommunity gardenWalk-in closetDouble sink vanityRear deckFully fenced backyardRecessed lighting
Zillow last checked:
Listing updated:
Listed by:
Amber Parsley 443-562-3714,
Keller Williams Flagship
Bought with:
Mica English, 680182
Cummings & Co. Realtors
Source: Bright MLS,MLS#: MDAA2105812
Facts & features
Interior
Bedrooms & bathrooms
- Bedrooms: 2
- Bathrooms: 2
- Full bathrooms: 2
Basement
- Area: 0
Heating
- Heat Pump, Natural Gas
Cooling
- Central Air, Electric
Appliances
- Included: Microwave, Dishwasher, Oven/Range - Gas, Refrigerator, Stainless Steel Appliance(s), Washer, Dryer, Disposal, Electric Water Heater
- Laundry: Lower Level
Features
- Bathroom - Walk-In Shower, Combination Kitchen/Dining, Dining Area, Family Room Off Kitchen, Floor Plan - Traditional, Eat-in Kitchen, Kitchen Island, Kitchen - Table Space, Pantry, Primary Bath(s), Recessed Lighting, Upgraded Countertops, Walk-In Closet(s), Dry Wall, 9'+ Ceilings
- Flooring: Hardwood, Carpet, Ceramic Tile, Wood
- Windows: Low Emissivity Windows
- Has basement: No
- Has fireplace: No
Interior area
- Total structure area: 1,528
- Total interior livable area: 1,528 sqft
- Finished area above ground: 1,528
- Finished area below ground: 0
Property
Parking
- Total spaces: 2
- Parking features: Garage Faces Front, Inside Entrance, Garage Door Opener, Concrete, Attached, Driveway
- Attached garage spaces: 1
- Uncovered spaces: 1
Accessibility
- Accessibility features: None
Features
- Levels: Three
- Stories: 3
- Patio & porch: Deck
- Exterior features: Sidewalks, Sport Court, Street Lights, Tennis Court(s)
- Pool features: Community
- Fencing: Back Yard,Vinyl,Partial
Lot
- Size: 1,629 Square Feet
- Features: Backs to Trees
Details
- Additional structures: Above Grade, Below Grade
- Parcel number: 020360590243374
- Zoning: R10
- Special conditions: Standard
Construction
Type & style
- Home type: Townhouse
- Architectural style: Colonial
- Property subtype: Townhouse
Materials
- Vinyl Siding
- Foundation: Slab
- Roof: Asphalt
Condition
- Very Good
- New construction: No
- Year built: 2015
Details
- Builder name: Lennar
Utilities & green energy
- Sewer: Public Sewer
- Water: Public
Community & HOA
Community
- Features: Pool
- Subdivision: The Pointe At Tanyard Springs
HOA
- Has HOA: Yes
- Amenities included: Basketball Court, Bike Trail, Clubhouse, Common Grounds, Community Center, Dog Park, Fitness Center, Jogging Path, Party Room, Picnic Area, Pool, Tennis Court(s), Tot Lots/Playground
- Services included: Pool(s), Snow Removal, Management, Common Area Maintenance
- HOA fee: $95 monthly
- HOA name: THE POINTE AT TANYARD SPRINGS
Location
- Region: Glen Burnie
Financial & listing details
- Price per square foot: $252/sqft
- Tax assessed value: $318,700
- Annual tax amount: $3,651
- Date on market: 3/19/2025
- Listing agreement: Exclusive Right To Sell
- Listing terms: Cash,Conventional,FHA,VA Loan
- Ownership: Fee Simple
Price history
| Date | Event | Price |
|---|---|---|
| 4/21/2025 | Sold | $384,900$252/sqft |
Source:  Bright MLS #MDAA2105812 Report a problem Bright MLS #MDAA2105812 Report a problem | ||
| 3/23/2025 | Pending sale | $384,900$252/sqft |
Source: Bright MLS #MDAA2105812 Report a problem | ||
| 3/19/2025 | Listed for sale | $384,900+45.8%$252/sqft |
Source: Bright MLS #MDAA2105812 Report a problem | ||
| 12/11/2015 | Sold | $263,990$173/sqft |
Source: Public Record Report a problem | ||
Public tax history
| Year | Property taxes | Tax assessment |
|---|---|---|
| 2025 | $3,936 +20.3% | $318,700 +6.7% |
| 2024 | $3,271 +7.5% | $298,733 +7.2% |
| 2023 | $3,044 +12.6% | $278,767 +7.7% |
| 2022 | $2,704 +0.4% | $258,800 +0.4% |
| 2021 | $2,693 +0.3% | $257,667 +0.4% |
| 2020 | $2,683 +0.3% | $256,533 +0.4% |
| 2019 | $2,674 +6.2% | $255,400 +2.8% |
| 2018 | $2,519 +2.4% | $248,433 +2.9% |
| 2017 | $2,461 | $241,467 +3% |
| 2016 | -- | $234,500 |
Find assessor info on the county website
Neighborhood: 21060
Nearby homes
- $366,2002 bd2 ba1.5k sqft630 Warblers Perch Way, Glen Burnie, MD 21060Off Market

- $387,1002 bd2 ba1.5k sqft634 Warblers Perch Way, Glen Burnie, MD 21060Off Market
- $389,9002 bd2 ba1.5k sqft628 Warblers Perch Way, Glen Burnie, MD 21060Sold
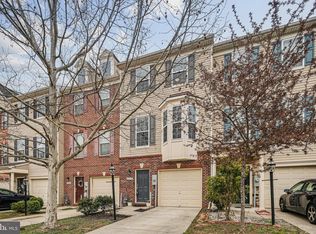
- $386,5002 bd2 ba1.5k sqft636 Warblers Perch Way, Glen Burnie, MD 21060Off Market
- $420,100-- bd-- ba-- sqftBulk Parcel B, Glen burnie, MD 21060Off Market
- $---- bd-- ba-- sqftKinglets Roost Ln, Glen burnie, MD 21060Off Market
- $---- bd-- ba-- sqftRec Area 1, Glen burnie, MD 21060Off Market
- $---- bd-- ba-- sqftRec Area 2, Glen burnie, MD 21060Off Market
Nearby schools
GreatSchools rating
- 3/10Solley Elementary SchoolGrades: PK-5Distance: 0.1 mi
- 5/10Northeast Middle SchoolGrades: 6-8Distance: 2.9 mi
- 5/10Northeast High SchoolGrades: 9-12Distance: 2.5 mi
Schools provided by the listing agent
- District: Anne Arundel County Public Schools
Source: Bright MLS. This data may not be complete. We recommend contacting the local school district to confirm school assignments for this home.
Get a cash offer in 3 minutes
Find out how much your home could sell for in as little as 3 minutes with a no-obligation cash offer.
Estimated market value
$395,300
Get a cash offer in 3 minutes
Find out how much your home could sell for in as little as 3 minutes with a no-obligation cash offer.
Estimated market value
$395,300
- Maryland
- Anne Arundel County
- Glen Burnie
- 21060
- 632 Warblers Perch Way
Nearby cities
Nearby zip codes
Other Glen Burnie Topics
