Skip main navigation
Closed
  • $400,000

    632 Warren Ave, Scottdale, GA 30079

    3beds
    1,722sqft
    Single Family Residence, Residential
    Built in 2006
    7,405.2 Square Feet Lot
    $410,500 Zestimate®
    $232/sqft
    $2,444 Estimated rent

    Home value

    $410,500

    $374,000 - $447,000

    $2,444/mo

    Zestimate® history
    Loading
    Loading...

    Owner options

    List your home for rent

    $2,444/mo

    Rent Zestimate®

    Find your next renter with Zillow Rental Manager. Plus, with online applications, you can quickly screen prospective tenants – for free.

    Learn more

    $2,444/mo

    Rent Zestimate®

    Refinance and save

    $2,468/mo

    Est. payment

    Refinancing to a lower rate could help reduce your monthly payments and save thousands over the life of the loan.

    See today's rates

    $2,468/mo

    Est. payment

    Explore your selling options

    Work with a Zillow partner agent

    Leverage their expertise and Zillow's premium Showcase listings to get your home seen by more buyers.

    Get started

    List with your own agent

    Get your home in front of millions of buyers by listing it on Zillow.

    Learn how to do it

    Sell it yourself

    Take full control of how buyers see your home on Zillow by listing For Sale by Owner (FSBO).

    List your home

    What's special

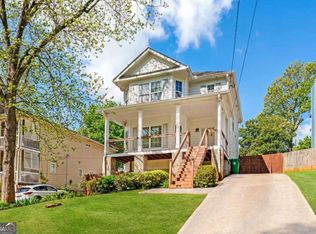
    This beautifully updated home blends modern style with everyday comfort, minutes from Decatur, Avondale Estates, and Emory. Not only is this home move-in ready, but buy with confidence knowing this home has already appraised for well beyond the list price, offering instant equity. Sun-filled, open-concept spaces feature herringbone wood-look tile floors, a welcoming dining room and a chef’s kitchen with durable quartz countertops, subway tile backsplash, and stainless steel appliances. The spacious living room offers a cozy fireplace and easy access to the fenced backyard and driveway—perfect for indoor/outdoor entertaining. Upstairs, hardwood floors lead to a stunning primary suite with vaulted ceilings, private balcony, and spa-inspired bath with dual vanities, soaking tub, and glass shower. Two additional bedrooms and a full bath provide flexibility for family, guests, or a home office. Out back, enjoy a large deck, storage shed, hot tub and plenty of green space for play or gardening. The neighborhood park and pool adds even more ways to relax and connect with neighbors. Major updates include roof & HVAC (2018) plus siding, energy efficient windows, doors, gutters, porch railing, and steps (2022) giving you the ultimate peace of mind. Easy access to Emory Hospitals, CHOA, Dekalb Farmers Market, Decatur Square, Oakhurst, Avondale Estates, and quick access to I-285 and the airport, make this home the perfect intown home base. Schedule your showing today and make this Scottdale gem yours!

    Zillow last checked:

    Listing updated:

    Listing Provided by:

    Donovan Reynolds,

    Redfin Corporation

    Bought with:

    Diamond Owens, 364511

    Keller Williams Rlty, First Atlanta

    Source: FMLS GA,MLS#: 7642458MLS Logo

    Facts & features

    Interior

    Bedrooms & bathrooms
    • Bedrooms: 3
    • Bathrooms: 3
    • Full bathrooms: 2
    • 1/2 bathrooms: 1
    Primary bedroom
    • Features: Oversized Master
    • Level: Oversized Master
    Bedroom
    • Features: Oversized Master
    Primary bathroom
    • Features: Double Vanity, Separate Tub/Shower, Soaking Tub
    Dining room
    • Features: Separate Dining Room
    Kitchen
    • Features: Cabinets White, Stone Counters
    Heating
    • Central, Natural Gas
    Cooling
    • Ceiling Fan(s), Central Air, Electric
    Appliances
    • Included: Dishwasher, Disposal, Dryer, Gas Oven, Gas Range, Microwave, Refrigerator, Washer
    • Laundry: Upper Level
    Features
    • Entrance Foyer, Vaulted Ceiling(s), Walk-In Closet(s)
    • Flooring: Carpet, Ceramic Tile, Laminate
    • Windows: Double Pane Windows, Insulated Windows
    • Basement: None
    • Number of fireplaces: 1
    • Fireplace features: Living Room
    • Common walls with other units/homes: No Common Walls
    Interior area
    • Total structure area: 1,722
    • Total interior livable area: 1,722 sqft

    Property

    Parking
    • Total spaces: 5
    • Parking features: Parking Pad
    • Has uncovered spaces: Yes
    Accessibility
    • Accessibility features: None
    Features
    • Levels: Two
    • Stories: 2
    • Patio & porch: Deck
    • Exterior features: Balcony, Private Yard, Rain Gutters
    • Pool features: None
    • Spa features: None
    • Fencing: Wood
    • Has view: Yes
    • View description: Trees/Woods
    • Waterfront features: None
    • Body of water: None
    Lot
    • Size: 7,405 sqft
    • Dimensions: 150 x 250
    • Features: Back Yard, Front Yard, Landscaped, Sprinklers In Front
    Details
    • Additional structures: Shed(s)
    • Parcel number: 18 046 01 136
    • Other equipment: None
    • Horse amenities: None

    Construction

    Type & style
    • Home type: SingleFamily
    • Architectural style: Traditional
    • Property subtype: Single Family Residence, Residential
    Materials
    • HardiPlank Type
    • Foundation: Slab
    • Roof: Composition
    Condition
    • Updated/Remodeled
    • New construction: No
    • Year built: 2006

    Utilities & green energy

    • Electric: 110 Volts
    • Sewer: Public Sewer
    • Water: Public
    • Utilities for property: Electricity Available, Sewer Available, Water Available
    Green energy
    • Energy efficient items: None
    • Energy generation: None

    Community & neighborhood

    Security
    • Security features: Security System Owned, Smoke Detector(s)
    Community
    • Community features: Pool
    Location
    • Region: Scottdale
    • Subdivision: Eskimo Heights

    Other

    Other facts
    • Road surface type: Concrete

    Price history

    DateEventPrice
    10/17/2025Sold$400,000+110.5%$232/sqft
    Source: FMLS GA #7642458 Report a problem
    11/30/2018Sold$190,000+90%$110/sqft
    Source: FMLS GA #6072325 Report a problem
    10/9/2013Sold$100,000+33.3%$58/sqft
    Source: FMLS GA #5194424 Report a problem
    5/1/2013Sold$75,000+193%$44/sqft
    Source: FMLS GA #5113385 Report a problem
    12/16/2011Sold$25,600-88.8%$15/sqft
    Source: Public Record Report a problem
    7/30/2008Sold$228,000-15.6%$132/sqft
    Source: Public Record Report a problem
    1/9/2007Sold$270,000+80%$157/sqft
    Source: Public Record Report a problem
    7/17/2006Sold$150,000$87/sqft
    Source: Public Record Report a problem

    Public tax history

    YearProperty taxesTax assessment
    2025$4,113 -2.1%$142,880 +0.7%
    2024$4,202 +14.5%$141,880 -2.9%
    2023$3,670 -10%$146,120 +5.4%
    2022$4,078 +13.5%$138,600 +17.8%
    2021$3,594 -25.6%$117,640 +16.8%
    2020$4,834 +4.7%$100,720 +5.2%
    2019$4,616 +22.8%$95,760 +25.9%
    2018$3,758 +19.2%$76,040 +22.3%
    2017$3,154 +8.8%$62,160 +10.5%
    2016$2,898 $56,240 +40.6%
    2014$2,898 $39,992 +290.5%
    2013-- $10,240
    2012-- $10,240 -75.2%
    2011-- $41,280 -11.2%
    2010$2,277 -19%$46,496 -20%
    2009$2,810 -33.6%$58,120 -39%
    2008$4,233 +1194.1%$95,240
    2007$327 $95,240

    Find assessor info on the county website

    Neighborhood: 30079

    Nearby schools

    GreatSchools rating
    Schools provided by the listing agent
    • Elementary: McLendon
    • Middle: Druid Hills
    • High: Druid Hills

    Source: FMLS GA. This data may not be complete. We recommend contacting the local school district to confirm school assignments for this home.

    Get a cash offer in 3 minutes
    Find out how much your home could sell for in as little as 3 minutes with a no-obligation cash offer.
    Estimated market value
    $410,500
    Get a cash offer in 3 minutes
    Find out how much your home could sell for in as little as 3 minutes with a no-obligation cash offer.
    Estimated market value
    $410,500