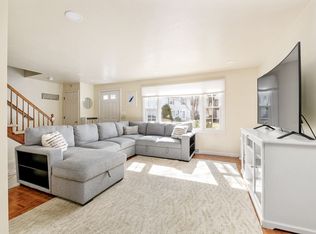
Incredible opportunity to own an end-unit, 3 level townhome in a highly sought-after Braintree location. The first floor features a sun-filled open concept living room, flexible office space/playroom, and dining room. The bright and efficient kitchen includes gas cooking, stainless steel appliances, ample counter space, and excellent storage with the addition of a pantry. The new sliding glass door off the dining room leads to a private back deck, recently upgraded with easy to care-for composite. Upstairs the 2 bedrooms each have private full baths. The finished basement includes a family room, half bath, dedicated laundry room, and a generous storage area. Additional updates include new central air and hot water heater completed in 2024. Enjoy easy access to all major highways, the commuter rail, Red Line, shopping, restaurants, and so much more. 2 Deeded Parking Spots and Pet Friendly, Low Fees, this is the one! Showings start Thursday!
Sold for $605,000
Zestimate®
$605,000
632 Washington St Unit G6, Braintree, MA 02184
2beds
1,980sqft
Condominium, Townhouse
Built in 1985
-- sqft lot
$605,000 Zestimate®
$306/sqft
$4,075 Estimated rent
Home value
$605,000
$569,000 - $641,000
$4,075/mo
Zestimate® history
Owner options
List your home for rent
$4,075/mo
Rent Zestimate®
Find your next renter with Zillow Rental Manager. Plus, with online applications, you can quickly screen prospective tenants – for free.
$4,075/mo
Rent Zestimate®
Refinance and save
$4,257/mo
Est. payment
Refinancing to a lower rate could help reduce your monthly payments and save thousands over the life of the loan.
$4,257/mo
Est. payment
Explore your selling options
Work with a Zillow partner agent
Leverage their expertise and Zillow's premium Showcase listings to get your home seen by more buyers.
Get startedList with your own agent
Get your home in front of millions of buyers by listing it on Zillow.
Learn how to do itSell it yourself
Take full control of how buyers see your home on Zillow by listing For Sale by Owner (FSBO).
List your homeWhat's special
New central airPrivate back deckDedicated laundry roomAmple counter spaceStainless steel appliancesGenerous storage areaGas cooking
Zillow last checked:
Listing updated:
Listed by:
Ben and Kate Real Estate 781-831-0340,
Keller Williams Realty Signature Properties 781-924-5766,
Kate Richard 617-877-7621
Bought with:
Marci McDonough
Houston Real Estate
Source: MLS PIN,MLS#: 73508646
Facts & features
Interior
Bedrooms & bathrooms
- Bedrooms: 2
- Bathrooms: 4
- Full bathrooms: 2
- 1/2 bathrooms: 2
Primary bedroom
- Features: Bathroom - Full, Closet, Flooring - Laminate
- Level: Second
Bedroom 2
- Features: Bathroom - Full, Closet, Flooring - Laminate
- Level: Second
Primary bathroom
- Features: Yes
Bathroom 1
- Features: Bathroom - Half
- Level: First
Bathroom 2
- Features: Bathroom - Full
- Level: Second
Bathroom 3
- Features: Bathroom - Half
- Level: Basement
Dining room
- Features: Flooring - Laminate, Deck - Exterior, Exterior Access, Open Floorplan
- Level: Main,First
Family room
- Level: Basement
Kitchen
- Features: Open Floorplan
- Level: Main,First
Living room
- Features: Flooring - Laminate, Window(s) - Bay/Bow/Box
- Level: First
Heating
- Forced Air, Natural Gas
Cooling
- Central Air
Appliances
- Included: Range, Dishwasher, Disposal, Refrigerator, Washer, Dryer
- Laundry: In Basement, In Unit, Electric Dryer Hookup, Washer Hookup
Features
- Bathroom - Full, Bathroom
- Flooring: Laminate
- Has basement: Yes
- Has fireplace: No
- Common walls with other units/homes: End Unit
Interior area
- Total structure area: 1,980
- Total interior livable area: 1,980 sqft
- Finished area above ground: 1,320
- Finished area below ground: 660
Property
Parking
- Total spaces: 2
- Parking features: Off Street, Deeded, Paved
- Uncovered spaces: 2
Features
- Patio & porch: Deck - Composite
- Exterior features: Deck - Composite
Details
- Parcel number: M:2021 B:0 L:436G,18134
- Zoning: C
Construction
Type & style
- Home type: Townhouse
- Property subtype: Condominium, Townhouse
Materials
- Roof: Shingle
Condition
- Year built: 1985
Utilities & green energy
- Sewer: Public Sewer
- Water: Public
- Utilities for property: for Gas Range, for Electric Dryer, Washer Hookup
Community & HOA
Community
- Features: Public Transportation, Shopping, Park, Golf, Medical Facility, Laundromat, Highway Access, House of Worship, Private School, Public School, T-Station
HOA
- Services included: Insurance, Maintenance Structure, Road Maintenance, Maintenance Grounds, Snow Removal, Trash, Reserve Funds
- HOA fee: $481 monthly
Location
- Region: Braintree
Financial & listing details
- Price per square foot: $306/sqft
- Tax assessed value: $544,700
- Annual tax amount: $5,436
- Date on market: 5/27/2026
Price history
| Date | Event | Price |
|---|---|---|
| 6/16/2026 | Sold | $605,000+0.9%$306/sqft |
Source: MLS PIN #73508646 Report a problem | ||
| 5/5/2026 | Contingent | $599,900$303/sqft |
Source: MLS PIN #73508646 Report a problem | ||
| 4/28/2026 | Listed for sale | $599,900+41.2%$303/sqft |
Source: MLS PIN #73508646 Report a problem | ||
| 4/19/2019 | Sold | $425,000-1.1%$215/sqft |
Source: Public Record Report a problem | ||
| 1/2/2019 | Listed for sale | $429,900$217/sqft |
Source: V & E Realty #72435843 Report a problem | ||
Public tax history
| Year | Property taxes | Tax assessment |
|---|---|---|
| 2025 | $5,436 +12.4% | $544,700 +6.8% |
| 2024 | $4,835 +16.6% | $510,000 +20% |
| 2023 | $4,147 +2.2% | $424,900 +4.2% |
| 2022 | $4,056 +1.8% | $407,600 +1.8% |
| 2021 | $3,985 +5.4% | $400,500 +4.4% |
| 2020 | $3,782 +2.5% | $383,600 +4.9% |
| 2019 | $3,690 -0.7% | $365,700 +3.7% |
| 2018 | $3,716 +6.3% | $352,600 +8.3% |
| 2017 | $3,497 +11.3% | $325,600 +13.8% |
| 2016 | $3,142 | $286,200 |
Find assessor info on the county website
Neighborhood: 02184
Nearby homes
- $600,0002 bd3 ba1.9k sqft632 Washington St UNIT G5, Braintree, MA 02184Sold
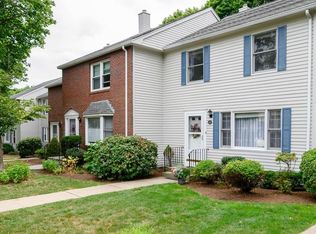
- $601,8002 bd3 ba1.9k sqft632 Washington St UNIT A2, Braintree, MA 02184Off Market
- $527,4002 bd1 ba1.3k sqft632 Washington St UNIT D3, Braintree, MA 02184Off Market
- $583,0002 bd3 ba1.3k sqft632 Washington St UNIT C5, Braintree, MA 02184Off Market
- $607,5002 bd2 ba1.2k sqft632 Washington St UNIT A1, Braintree, MA 02184Off Market
- $596,3002 bd2 ba1.2k sqft632 Washington St UNIT B1, Braintree, MA 02184Off Market
- $662,8002 bd2 ba1.7k sqft632 Washington St UNIT C1, Braintree, MA 02184Off Market
- $560,7002 bd2 ba1.2k sqft632 Washington St UNIT D1, Braintree, MA 02184Off Market
Nearby schools
GreatSchools rating
- 8/10Hollis Elementary SchoolGrades: K-4Distance: 0.2 mi
- 8/10South Middle SchoolGrades: 5-8Distance: 1.9 mi
- 8/10Braintree High SchoolGrades: 9-12Distance: 1.1 mi
Get a cash offer in 3 minutes
Find out how much your home could sell for in as little as 3 minutes with a no-obligation cash offer.
Estimated market value
$605,000
Get a cash offer in 3 minutes
Find out how much your home could sell for in as little as 3 minutes with a no-obligation cash offer.
Estimated market value
$605,000
- Massachusetts
- Norfolk County
- Braintree
- 02184
- 632 Washington St Unit G6
Nearby cities
Nearby zip codes
Other Braintree Topics
