Skip main navigation
Closed
  • $580,000

    632 Wexford Ct, Acworth, GA 30102

    5beds
    3,700sqft
    Single Family Residence, Residential
    Built in 2007
    7,405 Square Feet Lot
    $583,000 Zestimate®
    $157/sqft
    $3,203 Estimated rent

    Home value

    $583,000

    $554,000 - $618,000

    $3,203/mo

    Zestimate® history
    Loading
    Loading...

    Owner options

    List your home for rent

    $3,203/mo

    Rent Zestimate®

    Find your next renter with Zillow Rental Manager. Plus, with online applications, you can quickly screen prospective tenants – for free.

    Learn more

    $3,203/mo

    Rent Zestimate®

    Refinance and save

    $4,081/mo

    Est. payment

    Refinancing to a lower rate could help reduce your monthly payments and save thousands over the life of the loan.

    See today's rates

    $4,081/mo

    Est. payment

    Explore your selling options

    Work with a Zillow partner agent

    Leverage their expertise and Zillow's premium Showcase listings to get your home seen by more buyers.

    Get started

    List with your own agent

    Get your home in front of millions of buyers by listing it on Zillow.

    Learn how to do it

    Sell it yourself

    Take full control of how buyers see your home on Zillow by listing For Sale by Owner (FSBO).

    List your home

    What's special

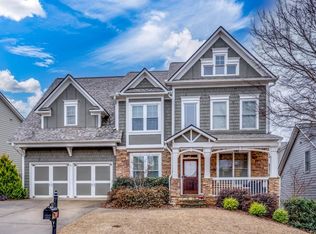
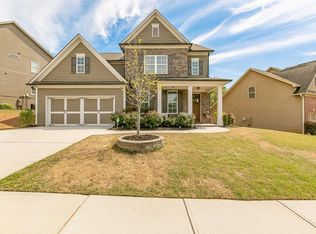
    Craftsman Charm Meets Modern Comfort in Sought-After Lochshire Don’t miss this incredible opportunity! Welcome home to this beautifully appointed 5-bedroom, 4.5-bath Craftsman-style residence in the highly desirable Lochshire community, where elegant design and everyday functionality come together seamlessly. With 3,700 square feet of thoughtfully designed living space, this home combines timeless style, modern updates, and an inviting flow perfect for entertaining or relaxing with loved ones. Step through the welcoming front porch and into a bright, open interior highlighted by fresh new paint and refined architectural details throughout. The heart of the home—the open-concept kitchen—features granite countertops, stainless steel appliances, and modern fixtures that elevate both form and function. Overlooking the spacious family room, the kitchen is perfect for gatherings, while the coffered ceilings add a touch of elegance and warmth. With one bedroom and a full bath on the main level, guests or multigenerational family members can enjoy privacy and comfort. Upstairs, discover four additional bedrooms—including a luxurious primary suite—each with walk-in closets offering ample storage. The home’s layout balances space and intimacy, creating a natural flow between living, dining, and outdoor areas. Step outside and you’ll find your own private retreat. The covered pergola invites you to relax and unwind, rain or shine, overlooking a well-maintained, fenced backyard ideal for both quiet mornings and weekend get-togethers. A two-car garage completes this exceptional property, providing convenience and functionality that complement its stunning design. Beyond your doorstep, the Lochshire community offers a lifestyle that’s as active as it is enjoyable, with swim and tennis amenities and a welcoming neighborhood feel. And when you’re ready to explore, you’re just minutes from downtown Woodstock, Kennesaw, and Acworth—each offering a variety of dining, shopping, and entertainment options that make Cherokee County living truly special. From its modern updates to its ideal location and community amenities, 632 Wexford Court offers the perfect blend of luxury, comfort, and connection. Every detail has been crafted with care, creating a home that’s ready to be enjoyed from the moment you arrive. Don’t miss your opportunity to experience this exceptional property for yourself. Schedule your private showing today with Jessica Grey at Berkshire Hathaway HomeServices Georgia Properties—and discover where your next chapter begins.

    Zillow last checked:

    Listing updated:

    Listed by:

    Jessica Grey,

    Berkshire Hathaway Homeservices GA Properties 706-441-3786

    Bought with:

    Helen Loiacono, 426589

    Harry Norman Realtors

    Source: FMLS GA,MLS#: 7674216MLS Logo

    Facts & features

    Interior

    Bedrooms & bathrooms
    • Bedrooms: 5
    • Bathrooms: 5
    • Full bathrooms: 4
    • 1/2 bathrooms: 1
    • Main level bathrooms: 1
    • Main level bedrooms: 1
    Rooms
    • Room types: Bonus Room
    Primary bedroom
    • Features: Oversized Master
    • Level: Oversized Master
    Bedroom
    • Features: Oversized Master
    Primary bathroom
    • Features: Double Vanity, Soaking Tub, Separate Tub/Shower
    Dining room
    • Features: Seats 12+, Open Concept
    Kitchen
    • Features: Breakfast Bar, Breakfast Room, Cabinets White, Stone Counters, Kitchen Island, Pantry, View to Family Room
    Heating
    • Forced Air
    Cooling
    • Ceiling Fan(s), Zoned, Central Air
    Appliances
    • Included: Dishwasher, Disposal, Refrigerator, Gas Water Heater, Gas Cooktop, Gas Oven, Microwave, Self Cleaning Oven
    • Laundry: Upper Level
    Features
    • Bookcases, Coffered Ceiling(s), Crown Molding, Double Vanity, High Ceilings 9 ft Main, High Speed Internet, Walk-In Closet(s)
    • Flooring: Carpet, Ceramic Tile, Hardwood
    • Windows: Insulated Windows
    • Basement: None
    • Number of fireplaces: 1
    • Fireplace features: Electric, Living Room
    • Common walls with other units/homes: No Common Walls
    Interior area
    • Total structure area: 3,700
    • Total interior livable area: 3,700 sqft
    • Finished area above ground: 3,700
    • Finished area below ground: 0

    Property

    Parking
    • Total spaces: 2
    • Parking features: Driveway, Garage
    • Garage spaces: 2
    • Has uncovered spaces: Yes
    Accessibility
    • Accessibility features: None
    Features
    • Levels: Two
    • Stories: 2
    • Patio & porch: Covered, Front Porch, Patio
    • Exterior features: Lighting
    • Pool features: None
    • Spa features: None
    • Fencing: Back Yard
    • Has view: Yes
    • View description: Other
    • Waterfront features: None
    • Body of water: None
    Lot
    • Size: 7,405 Square Feet
    • Dimensions: 72x105
    • Features: Back Yard, Level
    Details
    • Additional structures: Pergola
    • Parcel number: 21N12M 083
    • Other equipment: None
    • Horse amenities: None

    Construction

    Type & style
    • Home type: SingleFamily
    • Architectural style: Craftsman
    • Property subtype: Single Family Residence, Residential
    Materials
    • HardiPlank Type, Stone
    • Foundation: Slab
    • Roof: Composition,Ridge Vents
    Condition
    • Resale
    • New construction: No
    • Year built: 2007

    Utilities & green energy

    • Electric: 110 Volts, 220 Volts
    • Sewer: Public Sewer
    • Water: Public
    • Utilities for property: Cable Available, Electricity Available, Natural Gas Available, Phone Available, Sewer Available, Water Available
    Green energy
    • Energy efficient items: None
    • Energy generation: None

    Community & HOA

    Community
    • Features: Homeowners Assoc, Near Schools, Near Shopping, Playground, Pool, Street Lights, Tennis Court(s)
    • Security: Security Service, Smoke Detector(s)
    • Subdivision: Lochshire
    HOA
    • Has HOA: Yes
    • Services included: Trash, Swim, Tennis
    • HOA fee: $630 annually
    Location
    • Region: Acworth

    Financial & listing details

    • Price per square foot: $157/sqft
    • Tax assessed value: $605,000
    • Annual tax amount: $5,693
    • Date on market: 10/30/2025
    • Cumulative days on market: 99 days
    • Listing terms: Cash,Conventional,FHA,VA Loan
    • Electric utility on property: Yes
    • Road surface type: Paved

    Price history

    DateEventPrice
    3/20/2026Sold$580,000-0.3%$157/sqft
    Source: FMLS GA #7674216 Report a problem
    2/6/2026Pending sale$582,000$157/sqft
    Source: FMLS GA #7674216 Report a problem
    1/23/2026Price change$582,000-1.3%$157/sqft
    Source: GAMLS #10634619 Report a problem
    1/10/2026Price change$589,900-0.8%$159/sqft
    Source: GAMLS #10634619 Report a problem
    11/18/2025Price change$594,900-0.8%$161/sqft
    Source: GAMLS #10634619 Report a problem
    10/30/2025Listed for sale$599,900+10.7%$162/sqft
    Source: GAMLS #10634619 Report a problem
    4/24/2023Sold$542,000-0.6%$146/sqft
    Source: Public Record Report a problem
    3/21/2023Pending sale$545,000$147/sqft
    Source: FMLS GA #7187752 Report a problem
    3/16/2023Listed for sale$545,000+73%$147/sqft
    Source: FMLS GA #7187752 Report a problem
    1/6/2016Sold$315,000-1.5%$85/sqft
    Source: FMLS GA #5611236 Report a problem
    11/12/2015Pending sale$319,900$86/sqft
    Source: MAXIMUM ONE GREATER ATLANTA REALTORS #5611236 Report a problem
    10/27/2015Price change$319,900-1.5%$86/sqft
    Source: MAXIMUM ONE REALTY GREATER ATL #07495349 Report a problem
    10/25/2015Price change$324,900+1.6%$88/sqft
    Source: MAXIMUM ONE REALTY GREATER ATL #5573891 Report a problem
    10/18/2015Price change$319,900-1.5%$86/sqft
    Source: MAXIMUM ONE REALTY GREATER ATL #5573891 Report a problem
    9/13/2015Price change$324,900-1.5%$88/sqft
    Source: MAXIMUM ONE REALTY GREATER ATL #5573891 Report a problem
    8/26/2015Price change$329,900-1.5%$89/sqft
    Source: MAXIMUM ONE REALTY GREATER ATL #5573891 Report a problem
    8/16/2015Price change$335,000-0.9%$91/sqft
    Source: MAXIMUM ONE REALTY GREATER ATL #5573891 Report a problem
    8/3/2015Price change$337,900-0.3%$91/sqft
    Source: MAXIMUM ONE REALTY GREATER ATL #5573891 Report a problem
    7/25/2015Listed for sale$339,000+7.2%$92/sqft
    Source: MAXIMUM ONE REALTY GREATER ATL #5573891 Report a problem
    12/27/2007Sold$316,200$85/sqft
    Source: Public Record Report a problem

    Public tax history

    YearProperty taxesTax assessment
    2025$6,353 +11.6%$242,000 +7.3%
    2024$5,693 +10.9%$225,600 +5.3%
    2023$5,136 +14.9%$214,280 +17.1%
    2022$4,469 +3.4%$182,960 +13.9%
    2021$4,321 +6.2%$160,680 +7.4%
    2020$4,068 +4.9%$149,600 +5.8%
    2019$3,878 +0.7%$141,400 -59.4%
    2018$3,850 +8%$348,300 +10.6%
    2017$3,565 -1.5%$315,000 -0.5%
    2016$3,618 $316,500 +5.4%
    2015$3,618 +4.4%$300,400 +4.7%
    2014$3,465 +14.5%$286,900 +11%
    2013$3,027 -0.1%$258,400 +0.3%
    2012$3,029 +6.6%$257,700 +3.7%
    2011$2,841 -6.2%$248,600 +128.3%
    2010$3,029 -3.1%$108,880 -8.4%
    2009$3,127 -6.4%$118,880 -13.6%
    2008$3,340 +430.2%$137,520 +473%
    2007$630 $24,000
    Find assessor info on the county website

    Neighborhood: 30102

    Nearby schools

    GreatSchools rating
    Schools provided by the listing agent
    • Elementary: Clark Creek
    • Middle: E.T. Booth
    • High: Etowah

    Source: FMLS GA. This data may not be complete. We recommend contacting the local school district to confirm school assignments for this home.

    Get a cash offer in 3 minutes
    Find out how much your home could sell for in as little as 3 minutes with a no-obligation cash offer.
    Estimated market value
    $583,000
    Get a cash offer in 3 minutes
    Find out how much your home could sell for in as little as 3 minutes with a no-obligation cash offer.
    Estimated market value
    $583,000