THIS GORGEOUS, RARE SINGLE story home truly checks all the boxes! Custom designed and built in Woodland's prestigious Faria Park neighborhood, this exceptional property offers both elegance and functionality. Step inside to soaring cathedral ceilings and illuminating skylights that fill the home with an abundance of natural light. Beautiful laminate flooring and stylish glass interior doors add a modern, sophisticated touch throughout. The stunning gourmet kitchen is a chef's dream, featuring granite countertops, double ovens, butler's pantry and a Dacor professional-grade 6-burner cooktop with pot filler. The massive primary suite is a true retreat, complete with a walk-in closet enhanced by an Elfa-designed organization system. The spa-like ensuite bath impresses with an oversized soak tub, dual sinks and a spacious linen closet. Enjoy year-round entertaining in the AH-MAZING remote controlled screened-in patio, newly built in 2024 that showcases a shiplap ceiling, fan & skylight! Low maintenance backyard with hot tub/spa and tranquil water feature. Additional highlights include an indoor laundry room and an oversized, deep three-car tandem garage, EV charge station (2025) & workshop area perfect for hobbies, recreational equipment or extra storage. Other important recent upgrades include new Anderson windows (2022), new exterior paint (2024) and OWNER OWNED SOLAR (2023)! With too many amenities to list, this is a must-see property - come experience it for yourself!
Closed
$949,000
632 Wildwood Way, Woodland, CA 95695
4beds
3,060sqft
Single Family Residence
Built in 2004
8,712 Square Feet Lot
$941,100 Zestimate®
$310/sqft
$3,712 Estimated rent
Home value
$941,100
$847,000 - $1.04M
$3,712/mo
Zestimate® history
Owner options
List your home for rent
$3,712/mo
Rent Zestimate®
Find your next renter with Zillow Rental Manager. Plus, with online applications, you can quickly screen prospective tenants – for free.
$3,712/mo
Rent Zestimate®
Refinance and save
$6,008/mo
Est. payment
Refinancing to a lower rate could help reduce your monthly payments and save thousands over the life of the loan.
$6,008/mo
Est. payment
Explore your selling options
Work with a Zillow partner agent
Leverage their expertise and Zillow's premium Showcase listings to get your home seen by more buyers.
Get startedList with your own agent
Get your home in front of millions of buyers by listing it on Zillow.
Learn how to do itSell it yourself
Take full control of how buyers see your home on Zillow by listing For Sale by Owner (FSBO).
List your homeWhat's special
Workshop areaTranquil water featureSpa-like ensuite bathStunning gourmet kitchenAbundance of natural lightIlluminating skylightsEv charge station
Zillow last checked:
Listing updated:
Listed by:
Becky Trongo Martin DRE #01366072 530-304-8023,
Coldwell Banker Select
Bought with:
Jeff Burger, DRE #02115371
RE/MAX Gold Woodland
Source: MetroList Services of CA,MLS#: 226046353Originating MLS: MetroList Services, Inc.
Facts & features
Interior
Bedrooms & bathrooms
- Bedrooms: 4
- Bathrooms: 3
- Full bathrooms: 3
Primary bedroom
- Features: Walk-In Closet
Primary bathroom
- Features: Closet, Shower Stall(s), Double Vanity, Soaking Tub, Tile, Window
Dining room
- Features: Space in Kitchen, Formal Area
Kitchen
- Features: Breakfast Area, Butlers Pantry, Pantry Cabinet, Granite Counters, Island w/Sink, Kitchen/Family Combo
Heating
- Central, Zoned
Cooling
- Ceiling Fan(s), Central Air, Whole House Fan, Zoned
Appliances
- Included: Free-Standing Refrigerator, Gas Cooktop, Range Hood, Dishwasher, Disposal, Microwave, Double Oven, Plumbed For Ice Maker, Dryer, Washer
- Laundry: Cabinets, Laundry Closet, Sink, Gas Dryer Hookup, Inside Room
Features
- Flooring: Carpet, Laminate, Tile
- Number of fireplaces: 1
- Fireplace features: Family Room, Gas
Interior area
- Total interior livable area: 3,060 sqft
Property
Parking
- Total spaces: 3
- Parking features: 24'+ Deep Garage, Attached, Electric Vehicle Charging Station(s), Tandem, Garage Door Opener, Garage Faces Front
- Attached garage spaces: 3
Features
- Fencing: Wood
Lot
- Size: 8,712 Square Feet
- Features: Auto Sprinkler F&R, Curb(s)/Gutter(s), Shape Regular, Grass Artificial, Street Lights, Low Maintenance
Details
- Additional structures: Shed(s)
- Parcel number: 065330004000
- Zoning description: R-1
- Special conditions: Standard
- Other equipment: Water Cond Equipment Owned
Construction
Type & style
- Home type: SingleFamily
- Architectural style: Ranch
- Property subtype: Single Family Residence
Materials
- Stucco, Frame
- Foundation: Slab
- Roof: Cement
Condition
- Year built: 2004
Utilities & green energy
- Sewer: Public Sewer
- Water: Public, Meter on Site, Meter Required
- Utilities for property: Cable Available, Sewer In & Connected, Internet Available, Solar
Green energy
- Energy generation: Solar
Community & HOA
Location
- Region: Woodland
Financial & listing details
- Price per square foot: $310/sqft
- Tax assessed value: $533,685
- Annual tax amount: $5,528
- Date on market: 4/16/2026
Price history
| Date | Event | Price |
|---|---|---|
| 6/1/2026 | Sold | $949,000+1.1%$310/sqft |
Source: MetroList Services of CA #226046353 Report a problem | ||
| 4/26/2026 | Pending sale | $939,000$307/sqft |
Source: MetroList Services of CA #226046353 Report a problem | ||
| 4/16/2026 | Listed for sale | $939,000+120.9%$307/sqft |
Source: MetroList Services of CA #226046353 Report a problem | ||
| 11/15/2011 | Sold | $425,000+0%$139/sqft |
Source: MetroList Services of CA #11059765 Report a problem | ||
| 9/23/2011 | Price change | $424,900-2.5%$139/sqft |
Source: Keller Williams Roseville #11059765 Report a problem | ||
| 8/18/2011 | Listed for sale | $435,700-29%$142/sqft |
Source: Keller Williams Roseville #11059765 Report a problem | ||
| 6/15/2011 | Sold | $613,350-19.8%$200/sqft |
Source: Public Record Report a problem | ||
| 9/20/2004 | Sold | $765,000+313.5%$250/sqft |
Source: MetroList Services of CA #40054784 Report a problem | ||
| 6/11/2003 | Sold | $185,000$60/sqft |
Source: MetroList Services of CA #162201048 Report a problem | ||
Public tax history
| Year | Property taxes | Tax assessment |
|---|---|---|
| 2025 | $5,528 +1.8% | $533,685 +2% |
| 2024 | $5,428 +0.5% | $523,221 +2% |
| 2023 | $5,401 +3.6% | $512,963 +2% |
| 2022 | $5,213 +1.7% | $502,906 +2% |
| 2021 | $5,128 +1.5% | $493,046 +1% |
| 2020 | $5,055 +3% | $487,992 +4% |
| 2018 | $4,907 +2.3% | $469,045 +2% |
| 2017 | $4,799 +1.8% | $459,849 +2% |
| 2016 | $4,715 | $450,833 +1.5% |
| 2015 | $4,715 +3.5% | $444,062 +2% |
| 2014 | $4,555 -0.4% | $435,365 +0.5% |
| 2013 | $4,574 | $433,398 +2% |
| 2012 | -- | $424,900 -18% |
| 2011 | -- | $518,000 -18.3% |
| 2010 | -- | $634,000 -6.1% |
| 2009 | -- | $675,000 |
| 2008 | -- | $675,000 -15.2% |
| 2007 | -- | $795,906 +2% |
| 2006 | -- | $780,300 +2% |
| 2005 | -- | $765,000 +256.9% |
| 2004 | -- | $214,368 +238.4% |
| 2003 | -- | $63,348 +2% |
| 2002 | -- | $62,106 |
Find assessor info on the county website
Neighborhood: 95695
Nearby homes
- $801,0003 bd3 ba2.4k sqft636 Wildwood Way, Woodland, CA 95695Sold
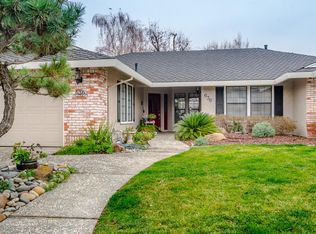
- $775,5003 bd2 ba2.8k sqft628 Wildwood Way, Woodland, CA 95695Off Market
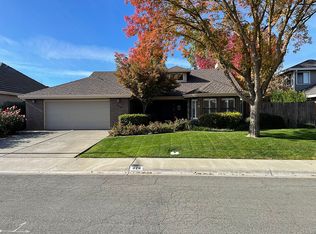
- $630,5003 bd2 ba2k sqft920 W Cross St, Woodland, CA 95695Off Market
- $499,4002 bd2 ba1.4k sqft922 W Cross St, Woodland, CA 95695Off Market
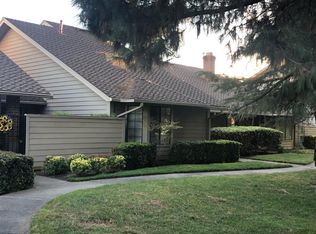
- $801,5003 bd3 ba2.9k sqft624 Wildwood Way, Woodland, CA 95695Off Market
- $807,2004 bd2 ba2.6k sqft640 Wildwood Way, Woodland, CA 95695Off Market
- $554,0002 bd2 ba1.5k sqft918 W Cross St, Woodland, CA 95695Sold
- $545,4003 bd2 ba1.7k sqft924 W Cross St, Woodland, CA 95695Off Market
Nearby schools
GreatSchools rating
- 2/10T. L. Whitehead Elementary SchoolGrades: K-6Distance: 0.4 mi
- 3/10Lee Middle SchoolGrades: 7-8Distance: 0.8 mi
- 5/10Woodland Senior High SchoolGrades: 9-12Distance: 1.2 mi
Get a cash offer in 3 minutes
Find out how much your home could sell for in as little as 3 minutes with a no-obligation cash offer.
Estimated market value
$941,100
Get a cash offer in 3 minutes
Find out how much your home could sell for in as little as 3 minutes with a no-obligation cash offer.
Estimated market value
$941,100
- California
- Yolo County
- Woodland
- 95695
- 632 Wildwood Way
Nearby cities
Nearby zip codes
Other Woodland Topics
