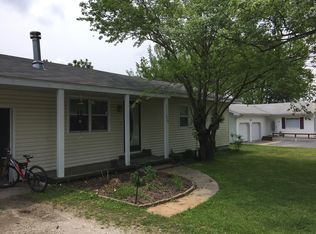
Spotless in an adorable three-bedroom home located near the park! You will love this home! The Living room is inviting, in offer in insert fireplace. The kitchen layout is practical and includes a refrigerator, range, & microwave. The home is easy to keep clean, with LVP flooring & tile. Also, enjoyed the beautiful private backyard with a nice workshop/storage 12 x 20). The outdoors space offers a landscaped yard and nice deck, PLUS the attached 2-car garage is heated (baseboard) and has additional space for an office, gym equipment you choose! Don’t let this one get away!
Closed
Zillow last checked:
Listing updated:
Bought with:
Amanda Greenwood, 2020037856
Century 21 Community
Source: MARIS,MLS#: 26032327 Originating MLS: Lebanon Board of REALTORS
Originating MLS: Lebanon Board of REALTORSPrice history
| Date | Event | Price |
|---|---|---|
| 7/17/2026 | Sold | -- |
Source:  MARIS #26032327 Report a problem MARIS #26032327 Report a problem | ||
| 7/12/2026 | Pending sale | $189,000$173/sqft |
Source: MARIS #26032327 Report a problem | ||
| 6/18/2026 | Contingent | $189,000$173/sqft |
Source: MARIS #26032327 Report a problem | ||
| 6/15/2026 | Price change | $189,000-5%$173/sqft |
Source: MARIS #26032327 Report a problem | ||
| 6/8/2026 | Listed for sale | $199,000+140%$182/sqft |
Source: MARIS #26032327 Report a problem | ||
| 3/3/2017 | Listing removed | $82,900$76/sqft |
Source: CENTURY 21 Laclede Realty #16073501 Report a problem | ||
| 3/2/2017 | Pending sale | $82,900$76/sqft |
Source: CENTURY 21 Laclede Realty #16073501 Report a problem | ||
| 3/2/2017 | Listed for sale | $82,900$76/sqft |
Source: CENTURY 21 Laclede Realty #16073501 Report a problem | ||
| 2/21/2017 | Sold | -- |
Source: MARIS #16073501 Report a problem | ||
| 12/14/2016 | Pending sale | $82,900$76/sqft |
Source: CENTURY 21 Laclede Realty #16073501 Report a problem | ||
| 10/21/2016 | Listed for sale | $82,900$76/sqft |
Source: CENTURY 21 Laclede Realty #16073501 Report a problem | ||

Sell for more on Zillow
Get a Zillow Showcase℠ listing at no additional cost and you could sell for .
$191,500
2% more
+$3,830
With Zillow Showcase(estimated)
$195,330
