Skip main navigation
Sold for $1,205,000
  • $1,205,000

    632 Wyoming Street, Golden, CO 80403

    4beds
    3,096sqft
    Single Family Residence
    Built in 1965
    6,839 Square Feet Lot
    $1,192,700 Zestimate®
    $389/sqft
    $3,830 Estimated rent

    Home value

    $1,192,700

    $1.12M - $1.26M

    $3,830/mo

    Zestimate® history
    Loading
    Loading...

    Owner options

    List your home for rent

    $3,830/mo

    Rent Zestimate®

    Find your next renter with Zillow Rental Manager. Plus, with online applications, you can quickly screen prospective tenants – for free.

    Learn more

    $3,830/mo

    Rent Zestimate®

    Refinance and save

    $5,606/mo

    Est. payment

    Refinancing to a lower rate could help reduce your monthly payments and save thousands over the life of the loan.

    See today's rates

    $5,606/mo

    Est. payment

    Explore your selling options

    Work with a Zillow partner agent

    Leverage their expertise and Zillow's premium Showcase listings to get your home seen by more buyers.

    Get started

    List with your own agent

    Get your home in front of millions of buyers by listing it on Zillow.

    Learn how to do it

    Sell it yourself

    Take full control of how buyers see your home on Zillow by listing For Sale by Owner (FSBO).

    List your home

    What's special

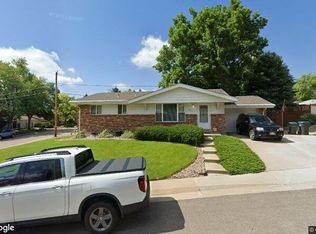
    Welcome to this beautifully renovated, ranch-style home in highly sought-after Golden. Tastefully updated with designer colors and finishes throughout, this home blends timeless charm with modern functionality. The light-filled, open floor plan flows seamlessly from front to back and features beautiful hardwood floors throughout. New LED lighting and window blinds have been added, and the bathrooms have been thoughtfully remodeled with stylish, modern finishes. The spacious kitchen is perfect for everyday living and entertaining, featuring quartz countertops, a center island, new appliances, and bar seating. Just off the kitchen, step outside to enjoy Colorado’s incredible weather and entertain under the spacious covered patio that is perfect for summer BBQs or peaceful mornings with a cup of coffee. Need extra storage? The backyard shed provides plenty of space and includes built-in shelving for easy organization. The oversized attached garage offers additional storage and includes an EV charger. Adjacent to the garage is a functional mudroom/storage area and a flexible fourth bedroom or office complete with its own mini-split heating and cooling system. The finished basement offers a versatile living space that can serve as a TV or game room, workout area, or additional office. It also includes another bedroom, a full bathroom, and a large laundry and storage room. Enjoy an easy walk or bike ride to everything downtown Golden has to offer—boutiques, breweries, restaurants, and hiking trails are just minutes from your doorstep. Located in a quiet neighborhood with beautiful views of North Table Mountain, this move-in-ready home is a rare opportunity in one of Golden’s most desirable areas. Interior pics coming soon! Hurry!

    Zillow last checked:

    Listing updated:

    Listed by:

    Evan Noyes 303-422-7653 evan@themktmaster.com,

    Market Masters Real Estate

    Bought with:

    Robyn Phipps, 40036300

    Compass - Denver

    Source: REcolorado as distributed by MLS GRID,MLS#: 4152004MLS Logo

    Facts & features

    Interior

    Bedrooms & bathrooms
    • Bedrooms: 4
    • Bathrooms: 3
    • Full bathrooms: 1
    • 3/4 bathrooms: 1
    • 1/2 bathrooms: 1
    • Main level bathrooms: 2
    • Main level bedrooms: 3
    Bedroom
    • Features: Primary Suite
    • Level: Main
    Bedroom
    • Level: Main
    Bedroom
    • Description: 4th Bedroom Or Office Space On Main Level!
    • Level: Main
    Bedroom
    • Level: Basement
    Bathroom
    • Description: Remodeled, Spa Like Bathroom!
    • Features: Primary Suite
    • Level: Main
    Bathroom
    • Level: Main
    Bathroom
    • Level: Basement
    Dining room
    • Level: Main
    Exercise room
    • Level: Basement
    Family room
    • Level: Main
    Kitchen
    • Level: Main
    Laundry
    • Level: Basement
    Media room
    • Level: Basement
    Mud room
    • Level: Main
    Office
    • Description: 4th Bedroom Or Office Space On Main Level!
    • Level: Main
    Heating
    • Forced Air
    Cooling
    • Central Air
    Appliances
    • Included: Dishwasher, Disposal, Dryer, Gas Water Heater, Microwave, Range, Refrigerator, Self Cleaning Oven, Washer
    Features
    • Ceiling Fan(s), Eat-in Kitchen, Granite Counters, High Speed Internet, Kitchen Island, Open Floorplan, Smoke Free
    • Flooring: Carpet, Tile, Wood
    • Windows: Double Pane Windows, Window Coverings
    • Basement: Finished,Full
    • Number of fireplaces: 1
    • Fireplace features: Family Room
    Interior area
    • Total structure area: 3,096
    • Total interior livable area: 3,096 sqft
    • Finished area above ground: 1,896
    • Finished area below ground: 1,200

    Property

    Parking
    • Total spaces: 1
    • Parking features: Concrete, Electric Vehicle Charging Station(s)
    • Attached garage spaces: 1
    Features
    • Levels: One
    • Stories: 1
    • Patio & porch: Covered, Front Porch, Patio
    • Exterior features: Private Yard, Rain Gutters
    Lot
    • Size: 6,839 Square Feet
    • Features: Landscaped, Sprinklers In Front, Sprinklers In Rear
    Details
    • Parcel number: 002482
    • Zoning: Res
    • Special conditions: Standard

    Construction

    Type & style
    • Home type: SingleFamily
    • Property subtype: Single Family Residence
    Materials
    • Brick, Frame
    • Foundation: Concrete Perimeter, Slab
    • Roof: Composition
    Condition
    • Updated/Remodeled
    • Year built: 1965

    Utilities & green energy

    • Sewer: Public Sewer
    • Water: Public
    • Utilities for property: Cable Available, Electricity Connected, Natural Gas Connected

    Community & HOA

    Community
    • Security: Carbon Monoxide Detector(s), Smoke Detector(s)
    • Subdivision: North Golden
    HOA
    • Has HOA: No
    Location
    • Region: Golden

    Financial & listing details

    • Price per square foot: $389/sqft
    • Tax assessed value: $937,992
    • Annual tax amount: $4,936
    • Date on market: 3/19/2026
    • Listing terms: Cash,Conventional,FHA,VA Loan
    • Exclusions: Sellers Personal Property.
    • Ownership: Individual
    • Electric utility on property: Yes
    • Road surface type: Paved

    Price history

    DateEventPrice
    4/24/2026Sold$1,205,000+4.9%$389/sqft
    Source: REcolorado as distributed by MLS GRID #4152004 Report a problem
    3/23/2026Pending sale$1,149,000$371/sqft
    Source: REcolorado as distributed by MLS GRID #4152004 Report a problem
    3/18/2026Listed for sale$1,149,000+24.2%$371/sqft
    Source: REcolorado as distributed by MLS GRID #4152004 Report a problem
    8/29/2022Sold$925,000$299/sqft
    Source: Public Record Report a problem
    8/10/2022Pending sale$925,000$299/sqft
    Source: RE/MAX International #1326540 Report a problem
    8/10/2022Contingent$925,000$299/sqft
    Source: elevateMLS #1326540 Report a problem
    8/3/2022Listed for sale$925,000$299/sqft
    Source: elevateMLS #1326540 Report a problem

    Public tax history

    YearProperty taxesTax assessment
    2025$4,936 0%$58,624 +7.8%
    2024$4,938 +52.5%$54,357
    2023$3,237 -1.6%$54,357 +22.4%
    2022$3,289 +8.2%$44,395 -2.8%
    2021$3,041 $45,673 +6.3%
    2020$3,041 +1.4%$42,947
    2019$2,998 +0.1%$42,947 +2.5%
    2018$2,996 $41,908
    2017$2,996 +13.7%$41,908 +7.2%
    2016$2,635 +100%$39,091 -2.9%
    2015$1,318 -35.7%$40,268 +30.1%
    2014$2,048 +2.8%$30,956 -8.5%
    2013$1,993 -24.3%$33,844 +10.5%
    2012$2,634 +2.3%$30,616
    2011$2,574 +0.1%$30,616 +1.6%
    2010$2,572 +35.5%$30,120
    2009$1,898 +0.2%$30,120 -0.1%
    2008$1,894 +19.3%$30,140
    2007$1,587 -30.2%$30,140 +14.4%
    2006$2,275 +3.5%$26,350 +6%
    2005$2,198 +9.6%$24,870
    2004$2,006 +10.9%$24,870
    2003$1,809 +1.6%$24,870 +12.5%
    2002$1,780 +1%$22,100 +11.1%
    2001$1,762 -1%$19,900
    2000$1,780 $19,900
    Find assessor info on the county website

    Neighborhood: 80403

    Nearby schools

    GreatSchools rating
    Schools provided by the listing agent
    • Elementary: Mitchell
    • Middle: Bell
    • High: Golden
    • District: Jefferson County R-1

    Source: REcolorado as distributed by MLS GRID. This data may not be complete. We recommend contacting the local school district to confirm school assignments for this home.

    Get a cash offer in 3 minutes
    Find out how much your home could sell for in as little as 3 minutes with a no-obligation cash offer.
    Estimated market value
    $1,192,700
    Get a cash offer in 3 minutes
    Find out how much your home could sell for in as little as 3 minutes with a no-obligation cash offer.
    Estimated market value
    $1,192,700