632 Yorkshire Ct, Livermore, CA 94551
Home value
$1,834,400
$1.65M - $2.04M
$5,106/mo
Owner options
$5,106/mo
Rent Zestimate®
Find your next renter with Zillow Rental Manager. Plus, with online applications, you can quickly screen prospective tenants – for free.
$5,106/mo
Rent Zestimate®
$11,697/mo
Est. payment
Refinancing to a lower rate could help reduce your monthly payments and save thousands over the life of the loan.
$11,697/mo
Est. payment
Explore your selling options
Work with a Zillow partner agent
Leverage their expertise and Zillow's premium Showcase listings to get your home seen by more buyers.
Get startedList with your own agent
Get your home in front of millions of buyers by listing it on Zillow.
Learn how to do itSell it yourself
Take full control of how buyers see your home on Zillow by listing For Sale by Owner (FSBO).
List your homeWhat's special
Zillow last checked:
Listing updated:
Dan Flores DRE #01161031 510-386-0994,
Legacy Real Estate & Assoc.
Annie Culbertson, DRE #01091626
Legacy Real Estate & Assoc.
Facts & features
Interior
Bedrooms & bathrooms
- Bedrooms: 4
- Bathrooms: 3
- Full bathrooms: 3
Rooms
- Room types: 1 Bedroom, 1 Bath, Family Room, Dining Room, Eat-In Kitchen, Game Room, Living Room, Primary Bathroom, Primary Bedroom
Kitchen
- Features: Breakfast Nook, Stone Counters, Dishwasher, Electric Range/Cooktop, Disposal, Ice Maker Hookup, Kitchen Island, Microwave, Oven Built-in, Range/Oven Built-in, Refrigerator, Self-Cleaning Oven, Updated Kitchen
Heating
- Zoned
Cooling
- Ceiling Fan(s), Central Air
Appliances
- Included: Dishwasher, Electric Range, Plumbed For Ice Maker, Microwave, Oven, Range, Refrigerator, Self Cleaning Oven, Gas Water Heater
- Laundry: Laundry Room, Cabinets, Sink, Common Area
Features
- Formal Dining Room, Breakfast Nook, Updated Kitchen
- Flooring: Hardwood
- Doors: Mirrored Closet Door(s)
- Windows: Double Pane Windows, Screens, Window Coverings
- Number of fireplaces: 2
- Fireplace features: Family Room, Gas, Living Room
Interior area
- Total structure area: 2,947
- Total interior livable area: 2,947 sqft
Property
Parking
- Total spaces: 3
- Parking features: Attached, Garage Door Opener
- Garage spaces: 3
Features
- Levels: Two
- Stories: 2
- Patio & porch: Patio, Front Porch
- Pool features: None
- Fencing: Fenced
Lot
- Size: 0.27 Acres
- Features: Court, Cul-De-Sac, Premium Lot, Back Yard, Front Yard, Landscaped, Sprinklers In Rear, Storm Drain, Landscape Back, Landscape Front, Yard Space
Details
- Parcel number: 99134165
- Special conditions: Standard
- Other equipment: Irrigation Equipment
Construction
Type & style
- Home type: SingleFamily
- Architectural style: Traditional
- Property subtype: Residential, Single Family Residence
Materials
- Stucco
- Roof: Tile,Cement
Condition
- Existing
- New construction: No
- Year built: 1994
Utilities & green energy
- Electric: Photovoltaics Seller Owned
- Utilities for property: Cable Connected, Natural Gas Connected, Individual Electric Meter, Individual Gas Meter
Community & HOA
Community
- Security: Fire Sprinkler System, Carbon Monoxide Detector(s), Double Strapped Water Heater, Security System Owned, Smoke Detector(s)
- Subdivision: Portola Glen
HOA
- Has HOA: No
Location
- Region: Livermore
Financial & listing details
- Price per square foot: $616/sqft
- Tax assessed value: $1,102,532
- Price range: $1.8M - $1.8M
- Date on market: 4/12/2025
- Listing agreement: Excl Right
- Listing terms: Cash,Conventional
Price history
| Date | Event | Price |
|---|---|---|
| 6/13/2025 | Sold | $1,814,000+1.4%$616/sqft |
Source: | ||
| 4/25/2025 | Contingent | $1,789,000$607/sqft |
Source: | ||
| 4/12/2025 | Listed for sale | $1,789,000+88.3%$607/sqft |
Source: | ||
| 7/29/2016 | Sold | $950,000-1.2%$322/sqft |
Source: | ||
| 6/9/2016 | Price change | $962,000-3.5%$326/sqft |
Source: Realty1Team - Tri Valley #40741854 Report a problem | ||
| 5/24/2016 | Listed for sale | $997,000+148.9%$338/sqft |
Source: Realty1Team - Tri Valley #40741854 Report a problem | ||
| 4/1/1994 | Sold | $400,500$136/sqft |
Source: Public Record Report a problem | ||
Public tax history
| Year | Property taxes | Tax assessment |
|---|---|---|
| 2025 | -- | $1,102,532 +2% |
| 2024 | $14,447 +1.5% | $1,080,919 +2% |
| 2023 | $14,228 +1.7% | $1,059,725 +2% |
| 2022 | $13,991 +3% | $1,038,948 +2% |
| 2021 | $13,585 +4.6% | $1,018,580 +1% |
| 2020 | $12,990 -1.1% | $1,008,140 +2% |
| 2019 | $13,136 +6% | $988,380 +2% |
| 2018 | $12,388 | $969,000 +2% |
| 2017 | $12,388 +60.6% | $950,000 +65.3% |
| 2016 | $7,715 +6.3% | $574,586 +1.5% |
| 2015 | $7,261 +1.7% | $565,958 +2% |
| 2014 | $7,140 | $554,872 +0.5% |
| 2013 | -- | $552,367 +2% |
| 2012 | -- | $541,537 +2% |
| 2011 | -- | $530,920 +0.8% |
| 2010 | -- | $526,955 -0.2% |
| 2009 | -- | $528,207 +2% |
| 2008 | -- | $517,854 +2% |
| 2007 | -- | $507,701 +2% |
| 2006 | -- | $497,748 +2% |
| 2005 | -- | $487,991 +2% |
| 2004 | -- | $478,427 +1.9% |
| 2003 | -- | $469,659 +2% |
| 2002 | -- | $460,450 +2% |
| 2001 | $5,601 | $451,422 |
Neighborhood: 94551
Nearby homes
- $1,841,4005 bd3 ba3.4k sqft644 Yorkshire Ct, Livermore, CA 94551Off Market
- $1,281,5004 bd2 ba1.9k sqft541 Saint George Ct, Livermore, CA 94551Off Market
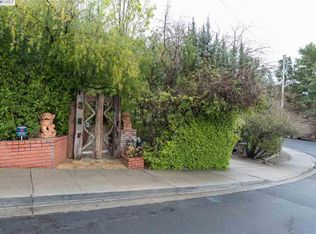
- $1,478,4004 bd3 ba2.7k sqft555 Saint George Ct, Livermore, CA 94551Off Market
- $1,812,3004 bd3 ba2.9k sqft656 Yorkshire Ct, Livermore, CA 94551Off Market

- $1,312,5003 bd2 ba2k sqft621 Yorkshire Ct, Livermore, CA 94551Off Market
- $1,519,8004 bd3 ba2.7k sqft629 Yorkshire Ct, Livermore, CA 94551Off Market
- $1,475,0004 bd3 ba2.2k sqft637 Yorkshire Ct, Livermore, CA 94551Sold
- $1,510,6004 bd3 ba2.6k sqft533 Yorkshire Dr, Livermore, CA 94551Off Market
Nearby schools
GreatSchools rating
- 4/10Junction Avenue K-8 SchoolGrades: K-8Distance: 0.4 mi
- 9/10Granada High SchoolGrades: 9-12Distance: 1.8 mi
Get a cash offer in 3 minutes
- California
- Alameda County
- Livermore
- 94551
- 632 Yorkshire Ct