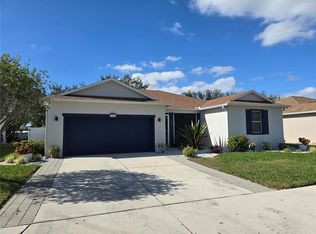
This popular floor plan includes an open kitchen area overlooking an oversized great room, perfect for family gatherings. The kitchen area includes a gourmet kitchen layout, 36” upper kitchen cabinets with crown molding, and an Energy Star appliance package including multi-cycle dishwasher, vented hood, 25 c.f. refrigerator, and 1000 W microwave. This spacious floor plan also includes upgraded interior paint, 9’ 4” ceilings at the first floor, and prewire for ceiling fan, cable, and telephone throughout. The master bath includes an extended vanity with cabinet, separate garden tub and shower, extended cabinet with knee space and cultured marble sink at second bath, along with beveled-edge mirrors and elongated toilets at all baths. The exterior of this home comes with a garage door opener with transmitters and keyless entry pad, exterior shutters and gutters, radiant barrier roof, 15 SEER A/C, front and rear yard automatic sprinkler system, sliding glass door, smart key door entry, and doorbell. Visit Sterling Lake today for a customized tour. Call 941.567.6132
This property is off market, which means it's not currently listed for sale or rent on Zillow. This may be different from what's available on other websites or public sources.