THIS COULD BE YOUR NEW ADDRESS! One of the newer homes in Tennyson Oaks built by Bryan Peart in 2015, this 4 bedroom, 3.5 bath combines subtle elegance with bit of European flair and an easy living, wonderfully workable floor plan that has all the extras like a designated home office with French doors, 2+ dining areas, double living areas and split floor plan. Soaring ceilings many to 12 feet, 2 bricked gas fireplaces, pleasing neutral paint colors throughout, thick crown moldings and plentiful storage options inside and out add to the wide appeal of this well-kept brick home on almost half-acre landscaped lot. The kitchen, truly the heart of this home with its gleaming granite seating /serving bar, undercounter lighting showcasing intricate tile backsplash and granite counters, stainless appliances, gas cooktop, pot filler, warming drawer and more, adjoins an informal breakfast area, private home office/study and large keeping room with walls of shelving and brick fireplace/hearth. Cubicles and hanging hooks adorn the back hallway leading to the spacious laundry and more workspace. The bedroom layout features the primary owner suite off one short hallway, two bedrooms with joint bath located on another hall and a 4th bedroom well designed for guests or teenagers on the kitchen side of home. Owner's suite embraces an adjoining bath with oversized soaker tub, double granite vanities, large walk-in shower and spacious closets on each end. Lush grass surrounds the covered patio and pergola outside with multiple access points. Double garage includes oversized storage room.
Closed
Price Unknown
6320 Audubon Oaks, Alexandria, LA 71301
4beds
3,133sqft
Single Family Residence
Built in 2015
0.46 Acres Lot
$659,800 Zestimate®
$--/sqft
$3,874 Estimated rent
Home value
$659,800
$627,000 - $693,000
$3,874/mo
Zestimate® history
Owner options
List your home for rent
$3,874/mo
Rent Zestimate®
Find your next renter with Zillow Rental Manager. Plus, with online applications, you can quickly screen prospective tenants – for free.
$3,874/mo
Rent Zestimate®
Refinance and save
$250/mo
Est. payment
Refinancing to a lower rate could help reduce your monthly payments and save thousands over the life of the loan.
$250/mo
Est. payment
Explore your selling options
Work with a Zillow partner agent
Leverage their expertise and Zillow's premium Showcase listings to get your home seen by more buyers.
Get startedList with your own agent
Get your home in front of millions of buyers by listing it on Zillow.
Learn how to do itSell it yourself
Take full control of how buyers see your home on Zillow by listing For Sale by Owner (FSBO).
List your homeWhat's special
Zillow last checked:
Listing updated:
Listed by:
ROSE STEEPLETON,
LATTER AND BLUM Central Realty LLC
Bought with:
Angela Chestovich, 995705840
Better Homes & Gardens Real Estate Rhodes Realty
Source: GCLRA,MLS#: 2449438Originating MLS: Greater Central Louisiana REALTORS Association
Facts & features
Interior
Bedrooms & bathrooms
- Bedrooms: 4
- Bathrooms: 4
- Full bathrooms: 3
- 1/2 bathrooms: 1
Primary bedroom
- Description: Flooring: Wood
- Level: Lower
- Dimensions: 17.00 X 16.30
Bedroom
- Description: Flooring: Wood
- Level: Lower
- Dimensions: 12.00 X 12.80
Bedroom
- Description: Flooring: Wood
- Level: Lower
- Dimensions: 11.80 X 12.30
Bedroom
- Description: Flooring: Wood
- Level: Lower
- Dimensions: 11.60 X 12.00
Dining room
- Description: Flooring: Wood
- Level: Lower
- Dimensions: 12.00 X 16.00
Kitchen
- Description: Flooring: Tile
- Level: Lower
- Dimensions: 16.00 X 12.25
Living room
- Description: Flooring: Wood
- Level: Lower
- Dimensions: 19.40 X 18.00
Heating
- Multiple Heating Units
Cooling
- Central Air, 2 Units
Appliances
- Included: Cooktop, Dishwasher, Disposal, Microwave, Oven, Range
- Laundry: Washer Hookup, Dryer Hookup
Features
- Tray Ceiling(s), Ceiling Fan(s), Granite Counters, Pantry, Stainless Steel Appliances
- Has fireplace: Yes
- Fireplace features: Gas
Interior area
- Total structure area: 4,313
- Total interior livable area: 3,133 sqft
Property
Parking
- Total spaces: 2
- Parking features: Two Spaces, Garage Door Opener
- Has garage: Yes
Features
- Levels: One
- Stories: 1
- Patio & porch: Covered, Porch
- Exterior features: Sprinkler/Irrigation, Porch
- Pool features: None
- Spa features: None
Lot
- Size: 0.46 Acres
- Dimensions: 125 x 159
- Features: City Lot, Rectangular Lot
Details
- Additional structures: Shed(s)
- Parcel number: 1010950370
- Special conditions: Relocation
Construction
Type & style
- Home type: SingleFamily
- Architectural style: Acadian
- Property subtype: Single Family Residence
Materials
- Brick Veneer
- Foundation: Slab
- Roof: Asphalt,Shingle
Condition
- Excellent
- Year built: 2015
Details
- Builder name: Peart
Utilities & green energy
- Sewer: Public Sewer
- Water: Public
Green energy
- Energy efficient items: Water Heater
Community & HOA
Community
- Subdivision: TENNYSON OAKS
HOA
- Has HOA: Yes
- HOA fee: $250 annually
- HOA name: GCLRA
Location
- Region: Alexandria
Financial & listing details
- Tax assessed value: $528,000
- Annual tax amount: $5,511
- Date on market: 5/23/2024
- Listing agreement: Exclusive Right To Sell
Price history
| Date | Event | Price |
|---|---|---|
| 7/31/2024 | Sold | -- |
Source: GCLRA #2449438 Report a problem | ||
| 6/25/2024 | Contingent | $549,900$176/sqft |
Source: GCLRA #2449438 Report a problem | ||
| 5/23/2024 | Listed for sale | $549,900+17%$176/sqft |
Source: GCLRA #2449438 Report a problem | ||
| 4/1/2019 | Sold | -- |
Source: GCLRA #147581 Report a problem | ||
| 11/12/2018 | Price change | $469,900-1.9%$150/sqft |
Source: Steven Seale Properties, Llc #147581 Report a problem | ||
| 8/27/2018 | Price change | $479,000-2%$153/sqft |
Source: Steven Seale Properties, Llc #147581 Report a problem | ||
| 7/16/2018 | Listed for sale | $489,000$156/sqft |
Source: Steven Seale Properties, Llc #147581 Report a problem | ||
| 5/15/2018 | Listing removed | $489,000$156/sqft |
Source: Steven Seale Properties, Llc #145135 Report a problem | ||
| 12/6/2017 | Listed for sale | $489,000$156/sqft |
Source: Exp Realty, Llc #144952 Report a problem | ||
| 6/5/2015 | Sold | -- |
Source: Public Record Report a problem | ||
| 6/12/2014 | Sold | -- |
Source: Public Record Report a problem | ||
| 3/7/2012 | Sold | -- |
Source: Public Record Report a problem | ||
Public tax history
| Year | Property taxes | Tax assessment |
|---|---|---|
| 2025 | $5,511 +13.9% | $52,800 +15.3% |
| 2024 | $4,838 -1.4% | $45,800 |
| 2023 | $4,908 -0.9% | $45,800 |
| 2022 | $4,952 +18.1% | $45,800 |
| 2021 | $4,194 +0% | $45,800 |
| 2020 | $4,192 +11.1% | $45,800 +11.2% |
| 2019 | $3,772 -14.6% | $41,200 -6.6% |
| 2018 | $4,415 -1.5% | $44,100 |
| 2017 | $4,483 -0.5% | $44,100 |
| 2016 | $4,505 -18.9% | $44,100 +0.2% |
| 2015 | $5,555 +601.7% | $44,000 +604% |
| 2014 | $792 +62.4% | $6,250 +56.3% |
| 2013 | $487 +1.2% | $4,000 |
| 2012 | $482 -32.9% | $4,000 -33.3% |
| 2011 | $718 | $6,000 |
| 2010 | $718 +21% | $6,000 |
| 2009 | $594 -49.4% | $6,000 -50% |
| 2007 | $1,173 +34.7% | $12,000 +33.3% |
| 2006 | $871 | $9,000 |
| 2005 | $871 | $9,000 |
Find assessor info on the county website
Neighborhood: 71301
Nearby homes
- $579,7004 bd4 ba3.1k sqft6320 Audubon Oaks, Alexandria, LA 71303Off Market
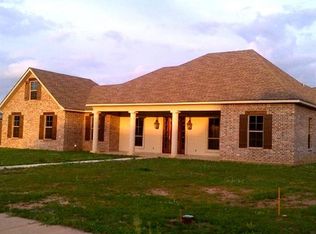
- $429,9904 bd3 ba3.2k sqft6324 Audubon Oaks, Alexandria, LA 71301Off Market

- $560,8005 bd4 ba4.3k sqft6318 Audubon Oaks, Alexandria, LA 71301Off Market

- $672,6005 bd4 ba4.3k sqft6318 Audubon Oaks, Alexandria, LA 71301Off Market
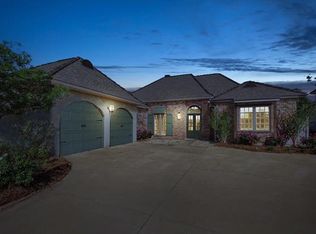
- $881,0004 bd4 ba4.5k sqft6229 Windy Oaks, Alexandria, LA 71301Off Market
- $791,0005 bd4 ba4.7k sqft6229 Windy Oaks, Alexandria, LA 71301Off Market
- $866,300-- bd-- ba5.2k sqft6228 Moody Oaks, Alexandria, LA 71301Off Market
- $698,5004 bd4 ba3.3k sqft6321 Audubon Oaks, Alexandria, LA 71301Off Market
Nearby schools
GreatSchools rating
- 6/10Cherokee Elementary SchoolGrades: PK-5Distance: 1.1 mi
- 6/10Scott M. Brame Middle SchoolGrades: 6-8Distance: 1.7 mi
- 8/10Alexandria Senior High SchoolGrades: 9-12Distance: 1 mi
Sell for more on Zillow
Get a Zillow Showcase℠ listing at no additional cost and you could sell for .
$659,800
2% more
+$13,196
With Zillow Showcase(estimated)
$672,996
- Louisiana
- Rapides Parish
- Alexandria
- 71301
- 6320 Audubon Oaks
Nearby cities
Nearby zip codes
Other Alexandria Topics
