Spectacular opportunity! This is a home you must see! A light and airy 3 bedroom (basement family/game room could be an additional bedroom), 3.5 bath home located in the Ridgeview at Stetson Hills community near Powers Blvd, offering endless shopping, dining, and entertainment. Step into the open concept main level accentuated by vaulted ceilings beaming with natural light. The kitchen features wood flooring, a pantry, stainless steel appliances positioned in that perfect triangle for the chef in all of us. There are beautiful French doors leading to the upper deck overlooking the large backyard featuring a privacy fence, 25x25 stamped concrete patio for those who love outdoor entertaining or a private place for a hot tub. On the upper level, you’ll find the master suite with vaulted ceilings, two closets, a private full bath, and mountain views from the large window. Two other spacious bedrooms, a full bath and a linen closet round out the upper level. The family room with a cozy gas fireplace and wood flooring is right off the kitchen and has an additional walk-out to the backyard. The finished basement offers an opportunity for a fourth bedroom, second family room, or rec room with another full bath boasting a jetted tub for relaxing. Other noteworthy updates include a new HVAC system (June 2023), a new stainless steel kitchen sink, faucet with pull-down sprayer, and quiet garbage disposal (May 2023), new mulch in the front and back (May 2023), new carpet in the front room, hallway, 3 bedrooms, and stairs (October 2023) and many updated light fixtures. This home is located with easy access to Woodmen, Powers, and Briargate for commuting to all military bases and across town. Book a tour to see for yourself all this home has to offer!!
Sold for $411,500
Zillow last checked:
Listing updated:
Bought with:
Jose Medina
Vantegic Real Estate
Source: elevateMLS,MLS#: 7325145
Price history
| Date | Event | Price |
|---|---|---|
| 11/18/2024 | Listing removed | $445,000+8.1%$240/sqft |
Source:  elevateMLS #3385878 Report a problem elevateMLS #3385878 Report a problem | ||
| 11/29/2023 | Sold | $411,500-3.2%$222/sqft |
Source: elevateMLS #7325145 Report a problem | ||
| 11/8/2023 | Pending sale | $425,000$229/sqft |
Source:  REcolorado as distributed by MLS GRID #5754057 Report a problem REcolorado as distributed by MLS GRID #5754057 Report a problem | ||
| 11/7/2023 | Price change | $425,000-2.3%$229/sqft |
Source: elevateMLS #7325145 Report a problem | ||
| 10/17/2023 | Price change | $435,000-1.1%$234/sqft |
Source: elevateMLS #7325145 Report a problem | ||
| 10/12/2023 | Price change | $440,000-2.2%$237/sqft |
Source: elevateMLS #7325145 Report a problem | ||
| 9/28/2023 | Price change | $450,000-1.5%$242/sqft |
Source: elevateMLS #7325145 Report a problem | ||
| 9/20/2023 | Price change | $457,000-0.2%$246/sqft |
Source: elevateMLS #7325145 Report a problem | ||
| 9/13/2023 | Price change | $458,000-0.2%$247/sqft |
Source: elevateMLS #7325145 Report a problem | ||
| 8/28/2023 | Price change | $459,000-1.3%$247/sqft |
Source: elevateMLS #7325145 Report a problem | ||
| 8/10/2023 | Listed for sale | $465,000+4.5%$251/sqft |
Source: elevateMLS #7325145 Report a problem | ||
| 11/18/2021 | Sold | $445,000$240/sqft |
Source: Public Record Report a problem | ||
| 10/15/2021 | Listed for sale | $445,000+112.9%$240/sqft |
Source: elevateMLS #3385878 Report a problem | ||
| 9/5/2015 | Listing removed | $1,400$1/sqft |
Source: Ashford Realty Group Report a problem | ||
| 8/29/2015 | Listed for rent | $1,400$1/sqft |
Source: Ashford Realty Group Report a problem | ||
| 3/14/2014 | Sold | $209,000-0.4%$113/sqft |
Source: Public Record Report a problem | ||
| 2/10/2014 | Pending sale | $209,900$113/sqft |
Source: Keller Williams Partners Realty #5774142 Report a problem | ||
| 2/5/2014 | Listed for sale | $209,900+0.4%$113/sqft |
Source: Keller Williams Partners Realty Report a problem | ||
| 10/24/2005 | Sold | $209,000+16.2%$113/sqft |
Source: Public Record Report a problem | ||
| 10/9/2003 | Sold | $179,869$97/sqft |
Source: Public Record Report a problem | ||
Nearby homes
- $404,8003 bd2 ba1.4k sqft6328 Balance Cir, Colorado Springs, CO 80923Off Market
- $410,3003 bd2 ba2.1k sqft6312 Balance Cir, Colorado Springs, CO 80923Off Market

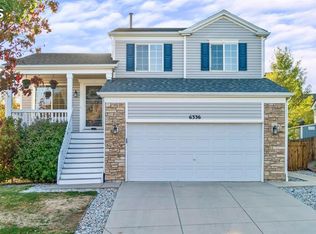
- $445,0003 bd3 ba1.8k sqft6336 Balance Cir, Colorado Springs, CO 80923Sold
- $396,6003 bd3 ba1.2k sqft6304 Balance Cir, Colorado Springs, CO 80923Off Market

Get a cash offer in 3 minutes
Find out how much your home could sell for in as little as 3 minutes with a no-obligation cash offer.
Estimated market value
$443,100
