Welcome to this beautifully maintained, timeless charm with modern upgrades, 5-bedrooms, 3-bathrooms luxurious home, ideally located in Glenn Dale, Maryland, offering quick access to Washington D.C. Baltimore and Annapolis, MD. Nestled on a 1-acre beautifully manicured lot in a quiet neighborhood. This impressive home is surrounded by mature trees and a beautiful garden. This community has NO HOA and SOLD AS IS. Home combines spacious living with modern amenities in a peaceful suburban setting. Home has an inviting kitchen - features sleek, high-end stainless-steel appliances, including French-door refrigerator, custom cabinetry, recess lighting, large island with pendent lighting for entertaining, wet bar, laundry and desk area. The layout flows effortlessly into the dining room, with custom made cabinetry and a beautiful wood chimney, making it an ideal space for hosting dinner parties or family gatherings. A charming living room with heated floors offers a versatile space for relaxation. Home features two large covered modern porches with ample space to entertain guests. This home has an enormous sized master bedroom, with an ensuite luxurious bathroom (shower, tub and two vanities), providing a private retreat with a spectacular view of a patio and pond. Three additional charming large guest bedrooms sharing an elegant marble, full-size bathroom. This home includes a private one-bedroom cottage with a full kitchen and large bathroom. Bonus storage areas - three separate conditioned storage sheds with a one car enclosed garage on lot. More space to entertain outdoors - equally impressive, featuring a heated swimming pool, a hardscaped covered patio, offering a perfect setting for outdoor dining or lounging. This home is surrounded by a beautifully landscaped yard with a large garden, an abundance of flowers and fruit trees and a playground for children. A fully fenced yard provides privacy and safety, completing this wonderful property. Home features energy efficient, Generac generator – in case of power outages. Home offers the perfect blend of comfort, functionality, and convenience - don’t miss your opportunity to make it your own! Please remember to remove shoes or wear reusable shoe booties that have been provided. Turn the lights off and lock all doors before leaving property.
Sold for $800,000
Zillow last checked:
Listing updated:
Bought with:
Charisse Callender-Scott, 17966
Desiree Callender Realtors and Associates, LLC
Source: Bright MLS,MLS#: MDPG2147936
Price history
| Date | Event | Price |
|---|---|---|
| 5/29/2025 | Sold | $800,000+0%$328/sqft |
Source:  Bright MLS #MDPG2147936 Report a problem Bright MLS #MDPG2147936 Report a problem | ||
| 4/20/2025 | Contingent | $799,999$328/sqft |
Source: Bright MLS #MDPG2147936 Report a problem | ||
| 4/8/2025 | Listed for sale | $799,999+70.6%$328/sqft |
Source: Bright MLS #MDPG2147936 Report a problem | ||
| 7/27/2017 | Listing removed | $469,000$192/sqft |
Source: Long & Foster Real Estate, Inc. #PG9853012 Report a problem | ||
| 7/21/2017 | Pending sale | $469,000$192/sqft |
Source: Long & Foster Real Estate, Inc. #PG9853012 Report a problem | ||
| 4/4/2017 | Listed for sale | $469,000+168%$192/sqft |
Source: Long & Foster Real Estate, Inc. #PG9853012 Report a problem | ||
| 4/1/1994 | Sold | $175,000$72/sqft |
Source: Public Record Report a problem | ||
Nearby homes
- $835,900-- bd1 ba3.7k sqft6330 Bell Station Rd, Glenn Dale, MD 20769Off Market
- $822,3004 bd2 ba4.2k sqft11413 Strawberry Glenn Ln, Glenn Dale, MD 20769Off Market
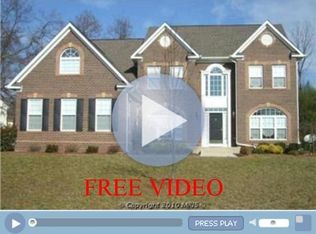
- $696,1003 bd3 ba2.3k sqft11411 Strawberry Glenn Ln, Glenn Dale, MD 20769Off Market
- $574,8003 bd2 ba3.2k sqft6333 Bell Station Rd, Glenn Dale, MD 20769Off Market
Get a cash offer in 3 minutes
Find out how much your home could sell for in as little as 3 minutes with a no-obligation cash offer.
Estimated market value
$790,000
