Skip main navigation
Sold for $270,900
  • $270,900

    6320 Bentley Walk, Pinson, AL 35126

    4beds
    1,945sqft
    Single Family Residence
    Built in 2008
    8,712 Square Feet Lot
    $1,364,400 Zestimate®
    $139/sqft
    $1,917 Estimated rent

    Home value

    $1,364,400

    $1.24M - $1.49M

    $1,917/mo

    Zestimate® history
    Loading
    Loading...

    Owner options

    List your home for rent

    $1,917/mo

    Rent Zestimate®

    Find your next renter with Zillow Rental Manager. Plus, with online applications, you can quickly screen prospective tenants – for free.

    Learn more

    $1,917/mo

    Rent Zestimate®

    Refinance and save

    $1,283/mo

    Est. payment

    Refinancing to a lower rate could help reduce your monthly payments and save thousands over the life of the loan.

    See today's rates

    $1,283/mo

    Est. payment

    Explore your selling options

    Work with a Zillow partner agent

    Leverage their expertise and Zillow's premium Showcase listings to get your home seen by more buyers.

    Get started

    List with your own agent

    Get your home in front of millions of buyers by listing it on Zillow.

    Learn how to do it

    Sell it yourself

    Take full control of how buyers see your home on Zillow by listing For Sale by Owner (FSBO).

    List your home

    What's special

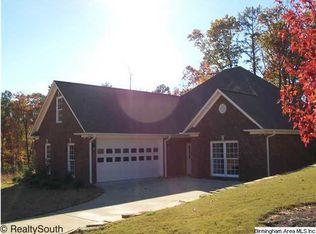
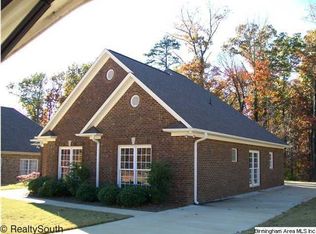
    Welcome to 6320 BENTLEY WALK, a beautiful home in a quiet CUL-DE-SAC NEIGHBORHOOD! This FULL-BRICK GEM offers VAULTED TRAY CEILINGS throughout. A spacious MASTER SUITE includes a HUGE WALK-IN CLOSET and a luxurious bath with a JETTED TUB and a WALK-IN SHOWER THAT IS HUGE. The LAUNDRY ROOM is conveniently located right outside the master suite. Enjoy the LIVING ROOM with a GAS LOG FIREPLACE, a kitchen with STAINLESS STEEL APPLIANCES, cabinet space for days and a DINING ROOM. Two additional bedrooms and a full bath complete the layout. Recent 2024 UPGRADES include a TANKLESS WATER HEATER (ENDLESS HOT WATER) and a NEW HVAC UNIT. The home is FULLY HANDICAP ACCESSIBLE, featuring EXTRA-WIDE DOORS and a CENTRAL VACUUM SYSTEM. A TWO-CAR REAR GARAGE provides convenience and additional storage. This home also boasts TONS OF CLOSET SPACE tucked throughout, making organization a breeze! Don’t miss this RARE FIND in PINSON—schedule your showing today! ??

    Zillow last checked:

    Listing updated:

    Listed by:

    Todd Conn CELL:(205)737-3553,

    Sweet HOMElife Real Estate

    Bought with:

    Genee Blowe

    Keller Williams Realty Vestavia

    Source: GALMLS,MLS#: 21408701MLS Logo

    Facts & features

    Interior

    Bedrooms & bathrooms
    • Bedrooms: 4
    • Bathrooms: 2
    • Full bathrooms: 2
    Primary bedroom
    • Level: First
    Bedroom 1
    • Level: First
    Bedroom 2
    • Level: First
    Bedroom 3
    • Level: Second
    Primary bathroom
    • Level: First
    Bathroom 1
    • Level: First
    Dining room
    • Level: First
    Kitchen
    • Features: Breakfast Bar, Eat-in Kitchen
    • Level: First
    Living room
    • Level: First
    Basement
    • Area: 0
    Heating
    • Natural Gas
    Cooling
    • Central Air
    Appliances
    • Included: Electric Cooktop, Dishwasher, Disposal, Microwave, Electric Oven, Refrigerator, Tankless Water Heater
    • Laundry: Electric Dryer Hookup, Washer Hookup, Main Level, Laundry Room, Laundry (ROOM), Yes
    Features
    • Central Vacuum, Recessed Lighting, High Ceilings, Crown Molding, Smooth Ceilings, Tray Ceiling(s), Separate Shower, Tub/Shower Combo
    • Flooring: Hardwood
    • Windows: Window Treatments
    • Attic: Pull Down Stairs,Yes
    • Number of fireplaces: 1
    • Fireplace features: Ventless, Living Room, Gas
    Interior area
    • Total interior livable area: 1,945 sqft
    • Finished area above ground: 1,945
    • Finished area below ground: 0

    Property

    Parking
    • Total spaces: 2
    • Parking features: Parking (MLVL), Garage Faces Rear
    • Garage spaces: 2
    Features
    • Levels: One and One Half
    • Stories: 1
    • Exterior features: None
    • Pool features: None
    • Has spa: Yes
    • Spa features: Bath
    • Has view: Yes
    • View description: None
    • Waterfront features: No
    Lot
    • Size: 8,712 sqft
    • Features: Cul-De-Sac
    Details
    • Parcel number: 0900342000005.014
    • Special conditions: N/A

    Construction

    Type & style
    • Home type: SingleFamily
    • Property subtype: Single Family Residence
    • Attached to another structure: Yes
    Materials
    • Brick
    • Foundation: Slab
    Condition
    • Year built: 2008

    Utilities & green energy

    • Water: Public
    • Utilities for property: Sewer Connected, Underground Utilities

    Community & neighborhood

    Location
    • Region: Pinson
    • Subdivision: Bentley Walk

    Other

    Other facts
    • Price range: $270.9K - $270.9K

    Price history

    DateEventPrice
    3/31/2025Sold$270,900+0.4%$139/sqft
    Source: GALMLS #21408701 Report a problem
    2/17/2025Contingent$269,900$139/sqft
    Source: GALMLS #21408701 Report a problem
    2/14/2025Listed for sale$269,900$139/sqft
    Source: GALMLS #21408701 Report a problem
    2/8/2025Contingent$269,900$139/sqft
    Source: GALMLS #21408701 Report a problem
    2/7/2025Listed for sale$269,900+47.1%$139/sqft
    Source: GALMLS #21408701 Report a problem
    5/31/2018Sold$183,500+2%$94/sqft
    Source: GALMLS #815302 Report a problem
    5/2/2018Pending sale$179,900$92/sqft
    Source: RE/MAX Realty Brokers #815302 Report a problem
    5/1/2018Listed for sale$179,900$92/sqft
    Source: RE/MAX Realty Brokers #815302 Report a problem

    Public tax history

    YearProperty taxesTax assessment
    2025-- $25,320 -1%
    2024-- $25,580 -2.1%
    2023-- $26,120 +3.9%
    2022-- $25,140 +21.9%
    2021-- $20,620 +5.5%
    2020-- $19,540
    2019-- $19,540 +7.6%
    2018-- $18,160
    2017-- $18,160 +6.7%
    2016-- $17,020 -6.3%
    2015-- $18,160 +6.4%
    2014$741 $17,060 +20.7%
    2013$741 $14,140 -4.4%
    2012$741 $14,790

    Find assessor info on the county website

    Neighborhood: 35126

    Nearby schools

    GreatSchools rating
    Schools provided by the listing agent
    • Elementary: Clay
    • Middle: Clay - Chalkville
    • High: Clay - Chalkville

    Source: GALMLS. This data may not be complete. We recommend contacting the local school district to confirm school assignments for this home.

    Get a cash offer in 3 minutes
    Find out how much your home could sell for in as little as 3 minutes with a no-obligation cash offer.
    Estimated market value
    $1,364,400
    Get a cash offer in 3 minutes
    Find out how much your home could sell for in as little as 3 minutes with a no-obligation cash offer.
    Estimated market value
    $1,364,400