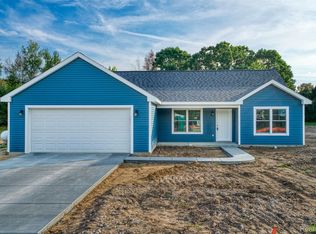
Welcome to this beautifully crafted ranch with a daylight basement on just under an acre. Built with attention to detail throughout, this home features an open-concept floor plan design. Step inside to find vaulted ceilings, and abundant natural light. The spacious great room is anchored by a stunning floor-to-ceiling shiplap fireplace with a rustic wood mantel. The adjoining kitchen showcases tall custom cabinetry, stainless steel appliances, tile backsplash, and a large center island with seating leading into the dining area with access to the backyard deck. The private primary suite offers a spa-inspired bath featuring dual sinks, heated tile floor, a custom tiled walk-in shower, and a walk-in closet complete with custom built-in organizers. Enjoy outdoor living on the maintenance-free composite deck overlooking the spacious backyard and peaceful tree-lined setting. The expansive daylight basement provides a great opportunity for future finishing, with 9' foundation walls, perimeter walls already framed, insulated and prepped for a future bathroom. The oversized attached garage is insulated and offers plenty of room for vehicles, tools, and outdoor equipment. Additional features include energy-efficient spray foam insulation, 2x6 exterior walls, custom trim work, recessed lighting, modern fixtures, main-floor living convenience, high-end finishes and quality craftsmanship throughout. The attractive exterior combines stone accents, modern siding, and excellent curb appeal. Located in a desirable neighborhood with easy access to shopping & dining in Howell & Fowlerville and easy I-96 access. Don't miss this opportunity to own a new custom ranch with premium finishes, a fantastic floor plan, and room to grow. Schedule your private showing today! Some photos are virtually staged. Microwave, dishwasher, range/oven and refrigerator is included.
Sold for $427,500
Zillow last checked:
Listing updated:
Bought with:
Tracy Johnson, 6501380141
Heritage Real Estate Michigan
Source: Realcomp II,MLS#: 20261042285
Price history
| Date | Event | Price |
|---|---|---|
| 8/21/2026 | Sold | $427,500-1.4%$244/sqft |
Source:  Realcomp II #20261042285 Report a problem Realcomp II #20261042285 Report a problem | ||
| 8/18/2026 | Pending sale | $433,500$248/sqft |
Source: Realcomp II #20261042285 Report a problem | ||
| 7/28/2026 | Listed for sale | $433,500$248/sqft |
Source: Realcomp II #20261042285 Report a problem | ||
| 7/12/2026 | Contingent | $433,500$248/sqft |
Source: Realcomp II #20261042285 Report a problem | ||
| 6/30/2026 | Price change | $433,500-1.5%$248/sqft |
Source: Realcomp II #20261042285 Report a problem | ||
| 6/11/2026 | Listed for sale | $440,000$251/sqft |
Source: Realcomp II #20261042285 Report a problem | ||
Nearby homes
- $295,0003 bd2 ba1.4k sqft6365 Birch Meadows Ln, Fowlerville, MI 48836Sold
- $427,500-- bd-- ba-- sqft22 Birch Meadows Ln #22, Fowlerville, MI 48836Sold
- $112,322-- bd-- ba-- sqftBirch Meadows Ln, Fowlerville, MI 48836Off Market
- $329,2004 bd3 ba1.3k sqft6336 Birch Meadows Ln, Fowlerville, MI 48836Off Market
Get a cash offer in 3 minutes
Find out how much your home could sell for in as little as 3 minutes with a no-obligation cash offer.
Estimated market value
$427,500
