Skip main navigation
For sale
  • Listed by: Century 21 Select Real Estate • Sue Mawer • Contact: 530-520-4094
    Price cut: $24.6K (7/11)
    $349,900

    6320 Bliss Ct, Magalia, CA 95954

    3beds
    1,760sqft
    : 
    Loading
    Get pre-qualified
    Single Family Residence
    Built in 1996
    0.25 Acres Lot
    $348,900 Zestimate®
    $199/sqft
    $26/mo HOA

    What's special

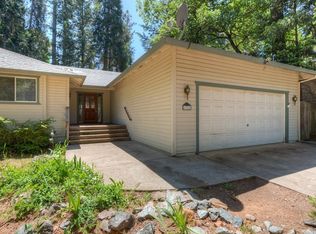
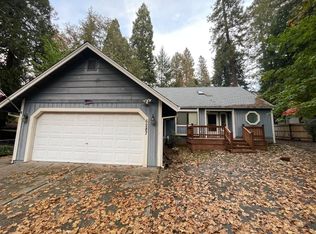
    Welcome to a home with quality upgrades, details and charm. You are greeted by the inviting front porch and peaceful setting. If you love being outside, wait till you see the back yard with your private patio where you can enjoy the listening to the birds. The home is cozy, easy floor plan. Kitchen has a walk in pantry, and the primary bedroom has a large walk in closet. Need to see it in person to really feel the comfort it brings. Seller wants to share that the roof was new in 2018. In 2019 seller updated with the wainscoting coating in dining room and primary bedroom, the retractable awning, brick patio, the back fencing, ceiling fans, interior window shutters, whole house fan, propane stove in living room and LVP flooring throughout. In 2020 the new heat and air unit was installed, as well as the generac, privacy fence for generac and shed, and new siding on the home and shed. In 2023 the whole house water filter was added and in 2024 the kitchen received new granite counter tops, new sink, disposal and faucet. Looking for the buyer that will really appreciate all this property has to offer. As a member of the Paradise Pines Property Owners Association, you will have many benefits like using the public pool, kiddie pool, or adult hot tub. Going to the club house, library, bar, meeting rooms and more. Using the hiking trails, kids playground, going to different events planned through out the year, receiving a news letter to let you know whats happening. Live your best life!
    87 days
    |
    235
    |
    6
    |

    Zillow last checked:

    Listing updated:

    Listed by:

    Sue Mawer DRE #01155605 smawer@juno.com,

    Century 21 Select Real Estate

    Source: CRMLS,MLS#: PA26089262MLS LogoOriginating MLS: California Regional MLS

      Facts & features

      Interior

      Bedrooms & bathrooms
      • Bedrooms: 3
      • Bathrooms: 2
      • Full bathrooms: 2
      • Main level bathrooms: 2
      • Main level bedrooms: 3
      Rooms
      • Room types: Bedroom, Foyer, Kitchen, Laundry, Living Room, Primary Bathroom, Primary Bedroom, Other, Pantry, Dining Room
      Bedroom
      • Features: All Bedrooms Down
      Bathroom
      • Features: Bathroom Exhaust Fan, Dual Sinks, Separate Shower, Tub Shower, Walk-In Shower
      Kitchen
      • Features: Granite Counters, Pots & Pan Drawers, Remodeled, Updated Kitchen, Walk-In Pantry
      Other
      • Features: Walk-In Closet(s)
      Pantry
      • Features: Walk-In Pantry
      Heating
      • Central, Forced Air, Propane
      Cooling
      • Central Air, Whole House Fan
      Appliances
      • Included: Dishwasher, Disposal, Propane Cooktop, Propane Water Heater, Refrigerator, Water Heater, Water Purifier, Dryer, Washer
      • Laundry: Laundry Room
      Features
      • Breakfast Area, Chair Rail, Ceiling Fan(s), Separate/Formal Dining Room, Granite Counters, High Ceilings, Pantry, Paneling/Wainscoting, Recessed Lighting, All Bedrooms Down, Entrance Foyer, Walk-In Pantry, Walk-In Closet(s)
      • Doors: Mirrored Closet Door(s), Sliding Doors
      • Has fireplace: Yes
      • Fireplace features: Free Standing, Living Room, Propane
      • Common walls with other units/homes: No Common Walls
      Interior area
      • Total interior livable area: 1,760 sqft

      Property

      Parking
      • Total spaces: 2
      • Parking features: Garage - Attached
      • Attached garage spaces: 2
      Features
      • Levels: One
      • Stories: 1
      • Entry location: front
      • Patio & porch: Brick, Front Porch, Open, Patio
      • Pool features: See Remarks, Association
      • Has spa: Yes
      • Spa features: Association, See Remarks
      • Fencing: Good Condition,Wood
      • Has view: Yes
      • View description: Neighborhood, Trees/Woods
      Lot
      • Size: 0.25 Acres
      • Features: Back Yard, Cul-De-Sac, Front Yard, Gentle Sloping, Lawn, Landscaped, Yard
      Details
      • Parcel number: 064400035000
      • Special conditions: Standard
      • Horse amenities: Riding Trail

      Construction

      Type & style
      • Home type: SingleFamily
      • Property subtype: Single Family Residence
      Materials
      • Roof: Composition
      Condition
      • Turnkey
      • New construction: No
      • Year built: 1996

      Utilities & green energy

      • Sewer: Septic Tank
      • Water: Public

      Community & HOA

      Community
      • Features: Biking, Foothills, Fishing, Hiking, Horse Trails, Lake, Park, Rural
      HOA
      • Has HOA: Yes
      • Amenities included: Bocce Court, Clubhouse, Meeting Room, Management, Meeting/Banquet/Party Room, Playground, Pickleball, Pool, Spa/Hot Tub, Tennis Court(s), Trail(s)
      • HOA fee: $310 annually
      • HOA name: PPPOA
      • HOA phone: 530-873-1114
      Location
      • Region: Magalia

      Financial & listing details

      • Price per square foot: $199/sqft
      • Tax assessed value: $340,227
      • Annual tax amount: $3,629
      • Date on market: 4/24/2026
      • Cumulative days on market: 88 days
      • Listing terms: Cash to New Loan
      • Road surface type: Paved

        Estimated market value

        $348,900

        $331,000 - $366,000

        $2,027/mo

        Price history

        DateEventPrice
        7/11/2026Price change$349,900-6.6%$199/sqft
        Source: CRMLS #PA26089262 Report a problem
        5/21/2026Price change$374,500-2.7%$213/sqft
        Source: CRMLS #PA26089262 Report a problem
        4/25/2026Listed for sale$384,900+26.2%$219/sqft
        Source: CRMLS #PA26089262 Report a problem
        3/7/2019Sold$305,000$173/sqft
        Source: Public Record Report a problem
        2/15/2019Pending sale$305,000$173/sqft
        Source: RE/MAX of Paradise #SN19033143 Report a problem
        2/13/2019Listed for sale$305,000+117.9%$173/sqft
        Source: RE/MAX of Paradise #SN19033143 Report a problem
        7/30/1999Sold$140,000$80/sqft
        Source: Public Record Report a problem

        Public tax history

        YearProperty taxesTax assessment
        2025$3,629 +1.6%$340,227 +2%
        2024$3,572 +0%$333,557 +2%
        2023$3,571 +2%$327,018 +2%
        2022$3,502 +2.2%$320,607 +2%
        2021$3,427 +5.3%$314,322 +1%
        2020$3,256 +66.9%$311,100 +61.3%
        2019$1,951 +2%$192,877 +2%
        2018$1,912 +1.6%$189,096 +2%
        2017$1,882 +4.6%$185,389 +2%
        2016$1,799 +3.7%$181,754 +1.5%
        2015$1,735 $179,025 +2%
        2014$1,735 $175,519 +0.5%
        2013-- $174,727 +2%
        2012-- $171,302 +2%
        2011-- $167,944 +0.8%
        2010-- $166,689 -0.2%
        2009-- $167,086 +2%
        2008-- $163,811 +2%
        2007-- $160,600 +2%
        2006-- $157,452 +2%
        2005-- $154,365 +2%
        2004-- $151,340 +1.9%
        2003-- $148,567 +2%
        2002-- $145,655 +2%
        2001-- $142,800
        Find assessor info on the county website

        Monthly payment

        Est. payment

        Payment breakdown

        Explore the cost of this home by adjusting the details. Changes won't be saved.
        All calculations are estimates and provided by Zillow, Inc. for informational purposes only. Actual amounts may vary.
        HOA fees may include property taxes on listings classified as Co-Ops. Contact the listing agent and/or owner for fee details.
        Mortgage interest rates are dependent on a number of factors, including credit score, down payment, and repayment length. Interest rate data provided by Zillow Group Marketplace, Inc. as of 1/1/1970 from various mortgage lenders with which we have lead or other similar arrangements; the Estimated Payment is an average of those rates.
        See how much you could borrow to make a competitive offer.

        Climate risks

        Neighborhood: 95954

        Getting around

        18 / 100
        Car-Dependent
        26 / 100
        Somewhat Bikeable

        Nearby schools

        GreatSchools rating

        A local agent can set up tours, give advice and negotiate with sellers.

        A local lender can help you make sure your offer is ready when you are.

        Browse local experts

        Similar homes

            • Local buyer's agents are ready to help