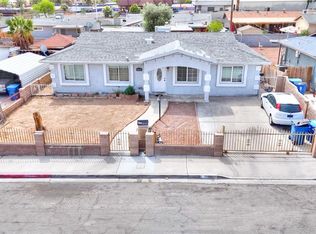
Welcome to 6320 Briѕtοl Wаy, a beаutifullу transformed Las Vеgaѕ home that underwent a comprehensive full rehabilitation in 2023. This was far more than a cosmetic remodel—the property was extensively renewed from top to bottom, offering buyers the benefit of major components and finishes that are only approximately three years old. The 2023 rehabilitation included new exterior stucco, roof, plumbing, electrical systems, water heater, HVAC system, windows throughout, flooring, and a completely redesigned kitchen. From the major mechanical systems to the finishes you see and use every day, this property was thoughtfully updated to provide a modern, move-in-ready living experience. The home also offers two additional flexible-use spaces with studio-style potential, providing possibilities for a home office, guest area, or other creative uses, these areas are not permitted. The backyard adds even more versatility with two separate sheds. One has been finished and configured as a usable room, ideal for a home office, workspace, hobby room, or similar use, while the second functions as a traditional storage/tool shed.
Active
$400,000
6320 Bristol Way, Las Vegas, NV 89107
3beds
1,274sqft
Single Family Residence
Built in 1961
6,098 Square Feet Lot
$-- Zestimate®
$314/sqft
$-- HOA
What's special
New exterior stuccoCompletely redesigned kitchen
- 10 days
- 264
- 12
Likely to sell faster than
Zillow last checked:
Listing updated:
Listed by:
Jose L. Blanco-Barcena S.0185387 (702)525-0893,
United Realty Group
Source: LVR,MLS#: 2810581 Originating MLS: Greater Las Vegas Association of Realtors Inc
Originating MLS: Greater Las Vegas Association of Realtors IncFacts & features
Interior
Bedrooms & bathrooms
- Bedrooms: 3
- Bathrooms: 2
- Full bathrooms: 2
Primary bedroom
- Description: Ceiling Fan
- Dimensions: 11x11
Bedroom 2
- Description: Ceiling Fan
- Dimensions: 11x11
Bedroom 3
- Description: Ceiling Fan
- Dimensions: 11x11
Kitchen
- Description: Breakfast Bar/Counter,Quartz Countertops
Heating
- Central, Gas
Cooling
- Central Air, Electric
Appliances
- Included: Dryer, Electric Range, Disposal, Washer
- Laundry: Electric Dryer Hookup, Main Level
Features
- BathroomonMainLevel, Bedroom on Main Level, Ceiling Fan(s), Primary Downstairs
- Flooring: Luxury Vinyl Plank
- Number of fireplaces: 1
- Fireplace features: Electric, Living Room
Interior area
- Total structure area: 1,274
- Total interior livable area: 1,274 sqft
Video & virtual tour
Property
Parking
- Parking features: Open
- Has uncovered spaces: Yes
Features
- Stories: 1
- Exterior features: Private Yard
- Fencing: Back Yard,Wood
Lot
- Size: 6,098 Square Feet
- Features: Desert Landscaping, Landscaped, < 1/4 Acre
Details
- Parcel number: 13835716009
- Zoning description: Single Family
- Horse amenities: None
Construction
Type & style
- Home type: SingleFamily
- Architectural style: One Story
- Property subtype: Single Family Residence
Materials
- Roof: Composition,Shingle
Condition
- Resale
- Year built: 1961
Utilities & green energy
- Electric: Photovoltaics None
- Sewer: Public Sewer
- Water: Public
- Utilities for property: Underground Utilities
Community & HOA
Community
- Subdivision: Charleston Heights Tr #23
HOA
- Has HOA: No
- Amenities included: None
Location
- Region: Las Vegas
Financial & listing details
- Price per square foot: $314/sqft
- Tax assessed value: $137,366
- Annual tax amount: $934
- Date on market: 8/20/2026
- Listing agreement: Exclusive Right To Sell
- Listing terms: Cash,Conventional,FHA,VA Loan
- Ownership: Single Family Residential
Estimated market value
Not available
Estimated sales range
Not available
Not available
Price history
| Date | Event | Price |
|---|---|---|
| 8/20/2026 | Listed for sale | $400,000+19.4%$314/sqft |
Source:  LVR #2810581 Report a problem LVR #2810581 Report a problem | ||
| 5/2/2023 | Sold | $335,000+3.1%$263/sqft |
Source: LVR #2482853 Report a problem | ||
| 4/4/2023 | Pending sale | $324,995$255/sqft |
Source: LVR #2482853 Report a problem | ||
| 3/29/2023 | Listed for sale | $324,995$255/sqft |
Source: LVR #2482853 Report a problem | ||
| 3/27/2023 | Pending sale | $324,995$255/sqft |
Source: LVR #2482853 Report a problem | ||
| 3/23/2023 | Listed for sale | $324,995$255/sqft |
Source: LVR #2482853 Report a problem | ||
| 3/20/2023 | Pending sale | $324,995$255/sqft |
Source: LVR #2480337 Report a problem | ||
| 3/12/2023 | Listed for sale | $324,995+116.7%$255/sqft |
Source: LVR #2480337 Report a problem | ||
| 1/6/2023 | Sold | $150,000$118/sqft |
Source: LVR #2461596 Report a problem | ||
| 12/24/2022 | Pending sale | $150,000$118/sqft |
Source: LVR #2461596 Report a problem | ||
| 12/22/2022 | Listed for sale | $150,000$118/sqft |
Source: LVR #2461596 Report a problem | ||
| 11/23/2019 | Listing removed | $1,195$1/sqft |
Source: Specialists Property Managemen #2144346 Report a problem | ||
| 10/25/2019 | Price change | $1,195-4.4%$1/sqft |
Source: Specialists Property Managemen #2144346 Report a problem | ||
| 10/2/2019 | Listed for rent | $1,250+25%$1/sqft |
Source: Specialists Property Management Report a problem | ||
| 9/2/2017 | Listing removed | $1,000$1/sqft |
Source: Specialists Real Estate #1922870 Report a problem | ||
| 8/16/2017 | Price change | $1,000-4.8%$1/sqft |
Source: Specialists Real Estate #1922870 Report a problem | ||
| 7/12/2017 | Listed for rent | $1,050$1/sqft |
Source: RAW Realty & Property Mgmt #1913576 Report a problem | ||
Public tax history
| Year | Property taxes | Tax assessment |
|---|---|---|
| 2026 | $937 +8% | $48,078 -3.2% |
| 2025 | $868 +7.9% | $49,644 +12.8% |
| 2024 | $804 +8% | $43,997 +18.3% |
| 2023 | $745 +8% | $37,188 +10% |
| 2022 | $690 +7.8% | $33,820 -1% |
| 2021 | $640 +6.8% | $34,167 +22.8% |
| 2020 | $599 +4.8% | $27,816 +11.4% |
| 2019 | $572 +6.9% | $24,963 |
| 2018 | $535 | $24,963 +8.1% |
| 2017 | $535 | $23,094 +15.8% |
| 2016 | $535 +0.5% | $19,943 +16.1% |
| 2015 | $533 +3.2% | $17,178 +12.5% |
| 2014 | $516 | $15,273 |
| 2013 | -- | $15,273 +1.9% |
| 2012 | -- | $14,987 +4.5% |
| 2011 | -- | $14,338 -5.9% |
| 2010 | -- | $15,233 -38.5% |
| 2009 | -- | $24,763 |
| 2008 | -- | $24,763 -41% |
| 2007 | -- | $41,941 +14.7% |
| 2006 | -- | $36,569 +37.3% |
| 2005 | -- | $26,639 +28.3% |
| 2004 | -- | $20,759 +0.1% |
| 2003 | -- | $20,734 -1.1% |
| 2002 | -- | $20,970 +4.3% |
| 2001 | -- | $20,100 |
Find assessor info on the county website
Monthly payment
Est. payment
Payment breakdown
Explore the cost of this home by adjusting the details. Changes won't be saved.Climate risks
Neighborhood: Charleston Heights
Nearby schools
Schools provided by the listing agent
- Elementary: Warren, Rose,Warren, Rose
- Middle: Garside Frank F.
- High: Bonanza
Source: LVR. This data may not be complete. We recommend contacting the local school district to confirm school assignments for this home.


Similar homes
- $400,0003 bd2 ba1.2k sqft6504 Dinning Ave, Las Vegas, NV 89107For Sale
 MLS ID #2812301, Juan Lopez, Realty of America LLC. LVR
 - $400,0005 bd2 ba1.1k sqft6500 Hill View Ave, Las Vegas, NV 89107For Sale
 MLS ID #2812757, Jennyfer E. Poveda, United Realty Group. LVR
 - $369,9993 bd2 ba1.1k sqft6325 Elton Ave, Las Vegas, NV 89107For Sale
 MLS ID #2811169, Asalia McInerney, United Realty Group. LVR
 - $380,0004 bd2 ba1.5k sqft6221 Casada Way, Las Vegas, NV 89107For Sale
 MLS ID #2805172, Hector Moreno, Perla Herrera Realty. LVR
