Skip main navigation
Sold
  • $640,000

    6320 Brixton Ln, Indianapolis, IN 46220

    5beds
    4,380sqft
    Residential, Single Family Residence
    Built in 1963
    0.41 Acres Lot
    $640,000 Zestimate®
    $146/sqft
    $4,073 Estimated rent

    Home value

    $640,000

    $608,000 - $672,000

    $4,073/mo

    Zestimate® history
    Loading
    Loading...

    Owner options

    List your home for rent

    $4,073/mo

    Rent Zestimate®

    Find your next renter with Zillow Rental Manager. Plus, with online applications, you can quickly screen prospective tenants – for free.

    Learn more

    $4,073/mo

    Rent Zestimate®

    Refinance and save

    $4,047/mo

    Est. payment

    Refinancing to a lower rate could help reduce your monthly payments and save thousands over the life of the loan.

    See today's rates

    $4,047/mo

    Est. payment

    Explore your selling options

    Work with a Zillow partner agent

    Leverage their expertise and Zillow's premium Showcase listings to get your home seen by more buyers.

    Get started

    List with your own agent

    Get your home in front of millions of buyers by listing it on Zillow.

    Learn how to do it

    Sell it yourself

    Take full control of how buyers see your home on Zillow by listing For Sale by Owner (FSBO).

    List your home

    What's special

    Finished basementLarge recreation roomStunning stone fireplaceQuality finishesStone exteriorBeautifully landscaped groundsPaved driveway
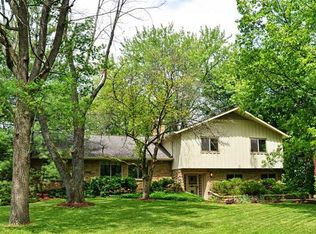
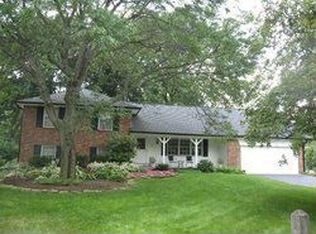
    Welcome home to this beautifully updated custom-built home's in Washington Township's desirable Devonshire neighborhood. Offering 5 bedrooms, 2 full bathrooms, 2 half bathrooms, a finished basement, and exceptional indoor and outdoor living spaces, this home has been lovingly maintained by the second generation of the same family and showcases true pride of ownership. From the moment you arrive, you'll appreciate the mature landscaping, stone exterior, newer vinyl windows, paved driveway, rear-load garage with EV outlet, whole-house generator, and mini barn for additional storage. Inside, rich hardwood floors, neutral paint, recessed lighting, and quality finishes create a warm, inviting atmosphere. The updated kitchen features creamy custom cabinetry, stainless steel appliances, and overlooks the spacious family/hearth room with a stunning stone fireplace. Formal living and dining rooms provide ideal entertaining space, while the laundry room includes a built-in boot bench for everyday convenience. The spectacular sunroom is a true highlight, featuring vaulted ceilings with exposed beams, skylights, and heated floors, making it the perfect year-round retreat. The remodeled primary suite offers a spa-like bathroom with custom cabinetry and a large walk-in shower. Four additional bedrooms provide flexibility for family, guests, or home office space. The finished basement adds even more living space with a bonus room featuring a fireplace and ceramic tile flooring, a large recreation room, and an exceptionally clean, dry storage area. Outside, enjoy your own private backyard oasis complete with a custom stone paver patio, pergola, grilling area with bar-height seating, and beautifully landscaped grounds-perfect for entertaining or relaxing. With thoughtful updates from top to bottom, quality craftsmanship throughout, and an unbeatable combination of character, functionality, and outdoor living, this move-in-ready home is a rare opportunity in Indianapolis.

    Zillow last checked:

    Listing updated:

    Listed by:

    Steve Sergi 317-507-5883,

    REMAX ONE,

    Sophie Sergi,

    REMAX ONE

    Bought with:

    Molly Hadley

    F.C. Tucker Company

    Source: MIBOR as distributed by MLS GRID,MLS#: 22115627MLS Logo

    Facts & features

    Interior

    Bedrooms & bathrooms
    • Bedrooms: 5
    • Bathrooms: 4
    • Full bathrooms: 2
    • 1/2 bathrooms: 2
    • Main level bathrooms: 1
    Bedroom 2
    • Level: Upper
    • Area: 176 Square Feet
    • Dimensions: 16x11
    Bedroom 3
    • Level: Upper
    • Area: 130 Square Feet
    • Dimensions: 13x10
    Bedroom 4
    • Level: Upper
    • Area: 126 Square Feet
    • Dimensions: 14x9
    Bedroom 5
    • Level: Upper
    • Area: 169 Square Feet
    • Dimensions: 13x13
    Other
    • Level: Upper
    • Area: 221 Square Feet
    • Dimensions: 17x13
    Bonus room
    • Features: Tile-Ceramic
    • Level: Basement
    • Area: 390 Square Feet
    • Dimensions: 26x15
    Dining room
    • Level: Main
    • Area: 168 Square Feet
    • Dimensions: 14x12
    Family room
    • Level: Main
    • Area: 247 Square Feet
    • Dimensions: 19x13
    Kitchen
    • Level: Main
    • Area: 169 Square Feet
    • Dimensions: 13x13
    Laundry
    • Level: Main
    • Area: 56 Square Feet
    • Dimensions: 8x7
    Living room
    • Level: Main
    • Area: 351 Square Feet
    • Dimensions: 27x13
    Play room
    • Features: Tile-Ceramic
    • Level: Basement
    • Area: 442 Square Feet
    • Dimensions: 34x13
    Sun room
    • Features: Tile-Ceramic
    • Level: Main
    • Area: 294 Square Feet
    • Dimensions: 21x14
    Utility room
    • Features: Other
    • Level: Basement
    • Area: 442 Square Feet
    • Dimensions: 34x13
    Heating
    • Forced Air, Natural Gas
    Cooling
    • Heat Pump
    Appliances
    • Included: Dishwasher, Dryer, Disposal, Gas Water Heater, MicroHood, Microwave, Electric Oven, Refrigerator, Trash Compactor, Washer, Water Heater, Water Softener Owned
    • Laundry: Main Level
    Features
    • Attic Access, Double Vanity, Breakfast Bar, Built-in Features, Cathedral Ceiling(s), Vaulted Ceiling(s), Ceiling Fan(s), Pantry, Smart Thermostat
    • Windows: Wood Work Painted
    • Basement: Finished
    • Attic: Access Only
    • Number of fireplaces: 2
    • Fireplace features: Basement, Family Room, Gas Log, Masonry
    Interior area
    • Total structure area: 4,380
    • Total interior livable area: 4,380 sqft
    • Finished area below ground: 1,362

    Property

    Parking
    • Total spaces: 2
    • Parking features: Attached, Garage Faces Rear
    • Attached garage spaces: 2
    • Details: Garage Parking Other(Finished Garage, Service Door)
    Features
    • Levels: Two
    • Stories: 2
    • Patio & porch: Patio, Porch
    • Exterior features: Basketball Court, Other
    • Has view: Yes
    • View description: Trees/Woods
    Lot
    • Size: 0.41 Acres
    • Features: Mature Trees
    Details
    • Additional structures: Barn Mini, Storage
    • Parcel number: 490233104029000800
    • Special conditions: None
    • Other equipment: Generator
    • Horse amenities: None

    Construction

    Type & style
    • Home type: SingleFamily
    • Architectural style: Traditional
    • Property subtype: Residential, Single Family Residence
    Materials
    • Stone, Brick
    • Foundation: Block
    Condition
    • Updated/Remodeled
    • New construction: No
    • Year built: 1963

    Utilities & green energy

    • Electric: Generator
    • Water: Public
    • Utilities for property: Electricity Connected, Sewer Connected, Water Connected

    Community & HOA

    Community
    • Security: Smoke Detector(s)
    • Subdivision: Devonshire
    HOA
    • Has HOA: Yes
    • Amenities included: Snow Removal
    • Services included: Entrance Common, Snow Removal
    • HOA fee: $40 annually
    Location
    • Region: Indianapolis

    Financial & listing details

    • Price per square foot: $146/sqft
    • Tax assessed value: $420,100
    • Annual tax amount: $5,410
    • Date on market: 7/23/2026
    • Cumulative days on market: 8 days
    • Electric utility on property: Yes

    Price history

    DateEventPrice
    8/26/2026Sold$640,000-5.2%$146/sqft
    Source: MIBOR as distributed by MLS GRID #22115627 Report a problem
    7/30/2026Pending sale$675,000$154/sqft
    Source: MIBOR as distributed by MLS GRID #22115627 Report a problem
    7/23/2026Listed for sale$675,000$154/sqft
    Source: MIBOR as distributed by MLS GRID #22115627 Report a problem

    Public tax history

    YearProperty taxesTax assessment
    2025$5,267 +23.2%$420,100 +7.9%
    2024$4,273 -20.7%$389,500 +16.8%
    2023$5,387 +28.1%$333,500 -14.9%
    2022$4,205 +9.4%$391,800 +24.9%
    2021$3,844 +14.1%$313,600 +3.1%
    2020$3,370 +8%$304,300 +6.6%
    2019$3,121 +3.3%$285,500 +5.3%
    2018$3,022 +9.1%$271,200 +3%
    2017$2,771 +5.4%$263,300 +5.5%
    2016$2,630 +0%$249,500 -1.6%
    2014$2,629 +17.9%$253,600 +10.8%
    2013$2,230 $228,900 +0.9%
    2012$2,230 $226,800 -0.4%
    2011-- $227,600
    2010$2,097 +10.8%$227,600 -2.8%
    2009$1,892 $234,100 -2%
    2007-- $238,900 +0.3%
    2006-- $238,300 +32.2%
    2005-- $180,300
    2004-- $180,300
    2003-- $180,300 +87.8%
    2002-- $96,000 +200%
    2001-- $32,000
    2000-- $32,000
    Find assessor info on the county website

    Neighborhood: Devonshire

    Nearby schools

    GreatSchools rating
    Schools provided by the listing agent
    • Elementary: Allisonville Elementary School
    • Middle: Eastwood Middle School
    • High: North Central High School

    Source: MIBOR as distributed by MLS GRID. This data may not be complete. We recommend contacting the local school district to confirm school assignments for this home.

    Get a cash offer in 3 minutes
    Find out how much your home could sell for in as little as 3 minutes with a no-obligation cash offer.
    Estimated market value
    $640,000
    Get a cash offer in 3 minutes
    Find out how much your home could sell for in as little as 3 minutes with a no-obligation cash offer.
    Estimated market value
    $640,000