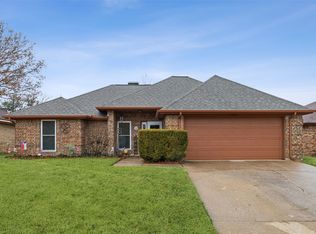
Welcome home! This renovated beauty is ready for new owners and all of the work has been done! Trendy painted brick with gorgeous black accents meet you as your drive up! Spacious family room with cozy wood burning fireplace is the heart of this home! Kitchen features brand new SS appliances, painted white cabinets, quartz countertops, new backsplash, and new sink! 3 bedrooms with the primary bedroom split from the secondary rooms. Both bathrooms have new tile floor, new countertops and sinks, new lighting, freshly painted cabinets and updated hardware. Sunroom on the back of the house makes a great space for an office or extra living area! Luxury vinyl plank flooring throughout! New blinds! New lighting! Fresh Paint! Great size background with huge shade tree and brand new wood fence! Convenient location near major roads, schools, and shopping!
Sold
Price Unknown
6320 Brownlee Ln, Arlington, TX 76018
3beds
1,699sqft
Single Family Residence
Built in 1984
8,363 Square Feet Lot
$305,800 Zestimate®
$--/sqft
$2,287 Estimated rent
Home value
$305,800
$291,000 - $321,000
$2,287/mo
Zestimate® history
Owner options
List your home for rent
$2,287/mo
Rent Zestimate®
Find your next renter with Zillow Rental Manager. Plus, with online applications, you can quickly screen prospective tenants – for free.
$2,287/mo
Rent Zestimate®
Refinance and save
Refinancing to a lower rate could help reduce your monthly payments and save thousands over the life of the loan.
Explore your selling options
Work with a Zillow partner agent
Leverage their expertise and Zillow's premium Showcase listings to get your home seen by more buyers.
Get startedList with your own agent
Get your home in front of millions of buyers by listing it on Zillow.
Learn how to do itSell it yourself
Take full control of how buyers see your home on Zillow by listing For Sale by Owner (FSBO).
List your homeWhat's special
Fresh paintUpdated hardwareNew backsplashNew countertopsBrand new ss appliancesBrand new wood fenceNew sink
Zillow last checked:
Listing updated:
Listed by:
Candis Dunn 0539092 972-849-0972,
Compass RE Texas, LLC 469-485-7806
Bought with:
Kim Hogue
Echelon Realty
Source: NTREIS,MLS#: 20460675
Facts & features
Interior
Bedrooms & bathrooms
- Bedrooms: 3
- Bathrooms: 2
- Full bathrooms: 2
Primary bedroom
- Features: Dual Sinks, En Suite Bathroom, Walk-In Closet(s)
- Level: First
- Dimensions: 15 x 14
Bedroom
- Level: First
- Dimensions: 10 x 10
Bedroom
- Level: First
- Dimensions: 10 x 10
Breakfast room nook
- Features: Eat-in Kitchen
- Level: First
- Dimensions: 11 x 8
Kitchen
- Features: Built-in Features, Eat-in Kitchen, Galley Kitchen, Stone Counters
- Level: First
- Dimensions: 11 x 12
Laundry
- Features: Built-in Features
- Level: First
- Dimensions: 6 x 6
Living room
- Features: Fireplace
- Level: First
- Dimensions: 17 x 17
Heating
- Central, Fireplace(s), Natural Gas
Cooling
- Central Air, Ceiling Fan(s), Electric
Appliances
- Included: Dishwasher, Electric Range, Disposal, Gas Water Heater, Microwave
- Laundry: Washer Hookup, Electric Dryer Hookup, Laundry in Utility Room
Features
- Chandelier, Decorative/Designer Lighting Fixtures, High Speed Internet, Cable TV, Vaulted Ceiling(s), Walk-In Closet(s)
- Flooring: Ceramic Tile, Luxury Vinyl, Luxury VinylPlank
- Windows: Window Coverings
- Has basement: No
- Number of fireplaces: 1
- Fireplace features: Decorative, Family Room, Gas Log, Gas Starter, Living Room, Masonry
Interior area
- Total interior livable area: 1,699 sqft
Property
Parking
- Total spaces: 2
- Parking features: Driveway, Garage, Inside Entrance, Kitchen Level, Garage Faces Side
- Attached garage spaces: 2
- Has uncovered spaces: Yes
Features
- Levels: One
- Stories: 1
- Patio & porch: Covered
- Exterior features: Private Yard
- Pool features: None
- Fencing: Wood
Lot
- Size: 8,363 Square Feet
- Features: Back Yard, Interior Lot, Lawn, Landscaped, Subdivision, Few Trees
Details
- Parcel number: 05508339
Construction
Type & style
- Home type: SingleFamily
- Architectural style: Traditional,Detached
- Property subtype: Single Family Residence
Materials
- Brick
- Foundation: Slab
- Roof: Composition
Condition
- Year built: 1984
Utilities & green energy
- Sewer: Public Sewer
- Water: Public
- Utilities for property: Sewer Available, Water Available, Cable Available
Community & HOA
Community
- Features: Curbs
- Subdivision: Brownlee Meadows
HOA
- Has HOA: No
Location
- Region: Arlington
Financial & listing details
- Tax assessed value: $304,994
- Annual tax amount: $5,829
- Date on market: 10/28/2023
- Cumulative days on market: 105 days
- Listing terms: Cash,Conventional,FHA,VA Loan
Price history
| Date | Event | Price |
|---|---|---|
| 3/7/2024 | Sold | -- |
Source: NTREIS #20460675 Report a problem | ||
| 2/25/2024 | Pending sale | $325,000$191/sqft |
Source: NTREIS #20460675 Report a problem | ||
| 2/12/2024 | Contingent | $325,000$191/sqft |
Source: NTREIS #20460675 Report a problem | ||
| 10/28/2023 | Listed for sale | $325,000$191/sqft |
Source: NTREIS #20460675 Report a problem | ||
Public tax history
| Year | Property taxes | Tax assessment |
|---|---|---|
| 2025 | $6,668 +8.5% | $304,994 |
| 2024 | $6,147 +332.6% | $304,994 +7.2% |
| 2023 | $1,421 -3.6% | $284,588 +10.8% |
| 2022 | $1,474 +3% | $256,736 +23.7% |
| 2021 | $1,430 +2.8% | $207,563 +8.7% |
| 2020 | $1,391 +2.7% | $191,020 -0.6% |
| 2019 | $1,355 +2.5% | $192,228 +32.1% |
| 2018 | $1,322 +2.3% | $145,519 +2.4% |
| 2017 | $1,292 +1.9% | $142,087 +18.1% |
| 2016 | $1,268 -8.6% | $120,264 +8.6% |
| 2015 | $1,387 | $110,700 |
| 2014 | $1,387 | $110,700 |
| 2013 | -- | $110,700 +0.5% |
| 2012 | -- | $110,100 |
| 2011 | -- | $110,100 +10.4% |
| 2010 | -- | $99,700 -5.9% |
| 2009 | -- | $105,900 |
| 2008 | -- | $105,900 |
| 2007 | -- | $105,900 +8.2% |
| 2006 | -- | $97,900 |
| 2005 | -- | $97,900 -12% |
| 2004 | -- | $111,200 +4.1% |
| 2003 | -- | $106,800 +8.5% |
| 2002 | -- | $98,400 +11.8% |
| 2001 | -- | $88,000 |
| 2000 | -- | $88,000 |
Find assessor info on the county website
Neighborhood: Southeast
Nearby homes
- $249,3003 bd2 ba1.2k sqft6316 Brownlee Ln, Arlington, TX 76018Off Market
- $254,7003 bd2 ba1.4k sqft6324 Brownlee Ln, Arlington, TX 76018Off Market
- $--3 bd2 ba1.3k sqft6312 Brownlee Ln, Arlington, TX 76018Sold
- $343,2003 bd2 ba2.4k sqft6328 Brownlee Ln, Arlington, TX 76018Off Market
- $292,5003 bd2 ba1.7k sqft6319 Brownlee Ln, Arlington, TX 76018Off Market
- $359,0005 bd2 ba2.5k sqft6323 Brownlee Ln, Arlington, TX 76018Off Market
- $263,1003 bd2 ba1.3k sqft6308 Brownlee Ln, Arlington, TX 76018Off Market
- $283,1003 bd2 ba1.4k sqft6400 Brownlee Ln, Arlington, TX 76018Off Market
Nearby schools
GreatSchools rating
- 4/10Bebensee Elementary SchoolGrades: PK-6Distance: 0.6 mi
- 7/10Ousley Junior High SchoolGrades: 7-8Distance: 0.2 mi
- 3/10Seguin High SchoolGrades: 9-12Distance: 0.8 mi
Schools provided by the listing agent
- Elementary: Bebensee
- High: Seguin
- District: Arlington ISD
Source: NTREIS. This data may not be complete. We recommend contacting the local school district to confirm school assignments for this home.
Get a cash offer in 3 minutes
Find out how much your home could sell for in as little as 3 minutes with a no-obligation cash offer.
Estimated market value
$305,800
Get a cash offer in 3 minutes
Find out how much your home could sell for in as little as 3 minutes with a no-obligation cash offer.
Estimated market value
$305,800
- Texas
- Tarrant County
- Arlington
- 76018
- Southeast
- 6320 Brownlee Ln
